


Address
1844 Bermuda Avenue, Demorest, GA
Price
$ 659,900
Property Attributes
- MLS#10836656
- TypeSingle Family
- Listing Status Under Contract
- CountyHabersham
- CityDemorest
- NeighborhoodSweetgrass
- Zip30535
- StyleCraftsman
- Year Built2023
- Taxes$ 6375
- Price$ 659,900
- Bedrooms4
- Full Bathrooms2
- Half Bathrooms1
- Sqr Footage2552
- Lot Size0.6 Acres
Data Source:
Georgia MLS (GAMLS)
Property Description
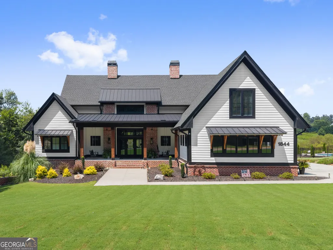
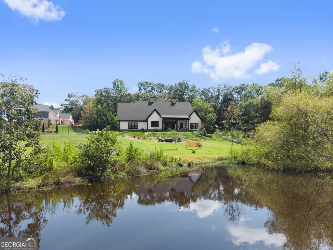
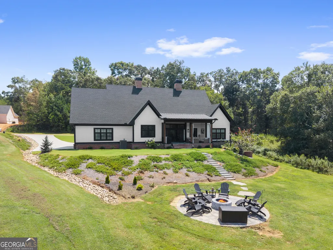
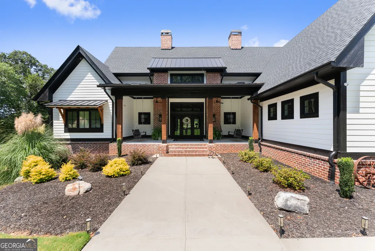
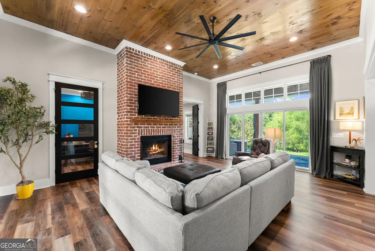
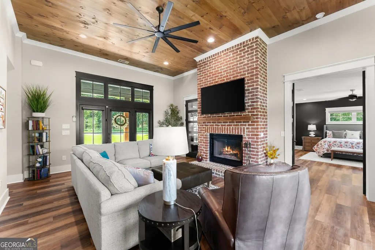
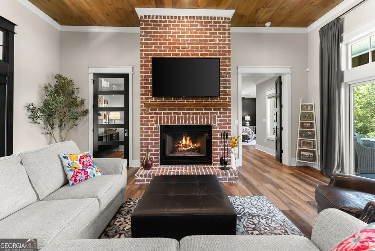
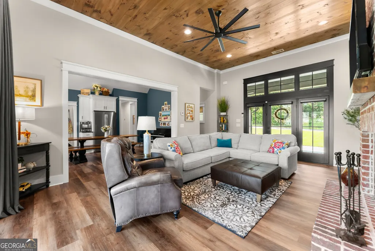
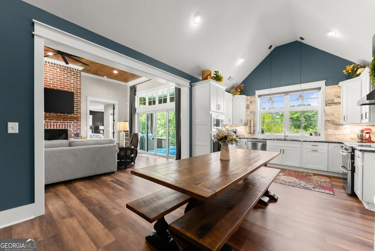
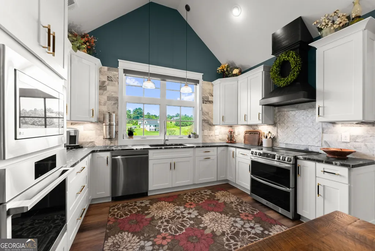
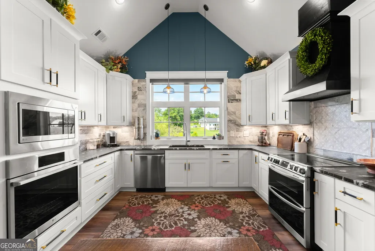
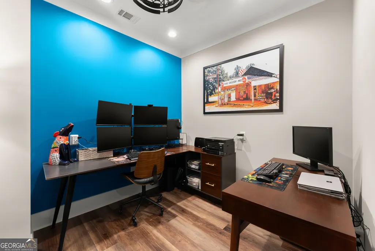
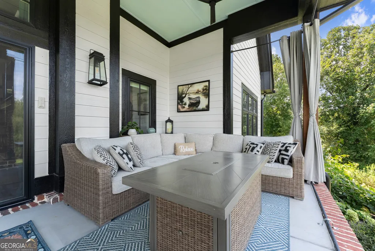
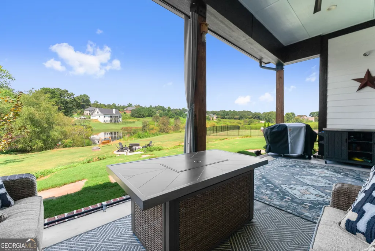
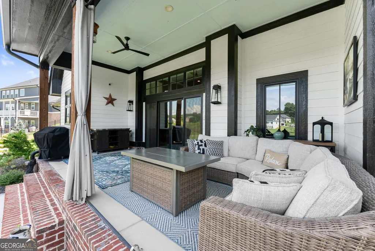
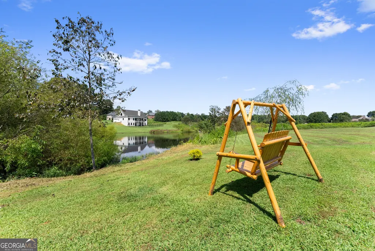
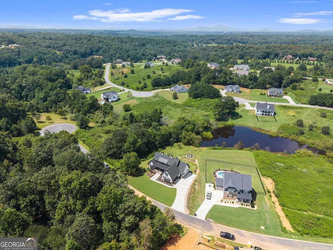
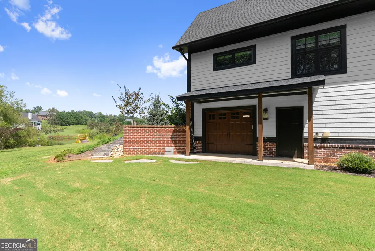
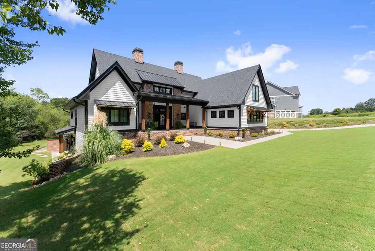
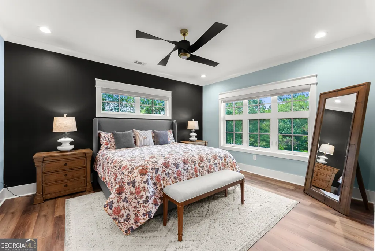
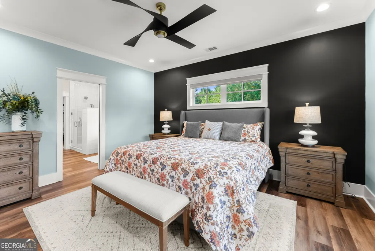
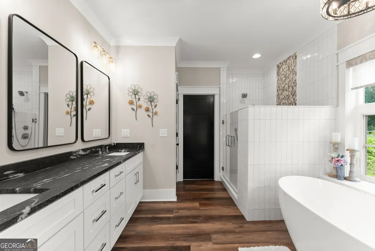
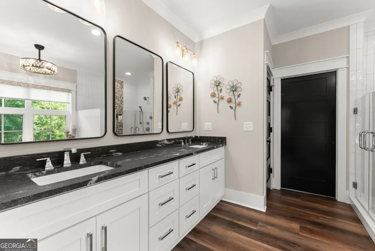
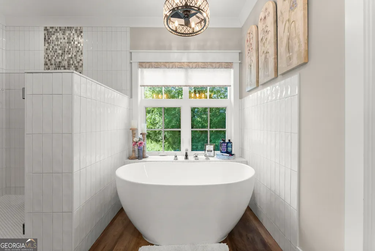
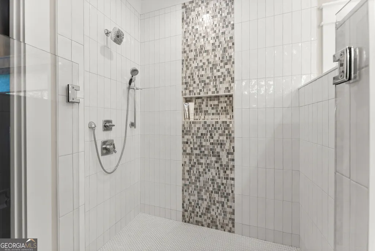
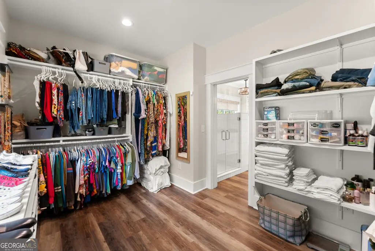
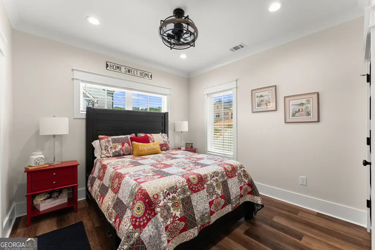
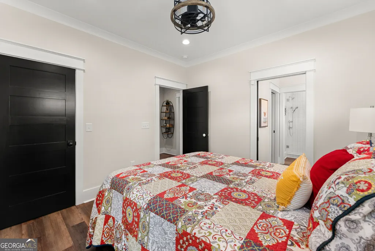
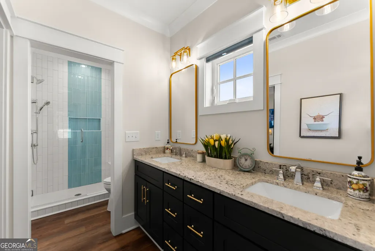
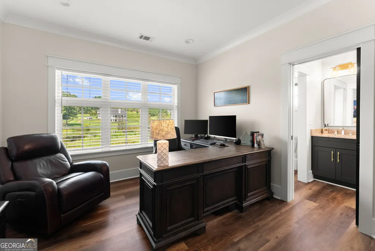
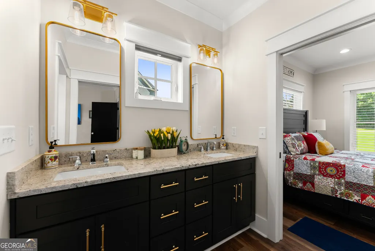
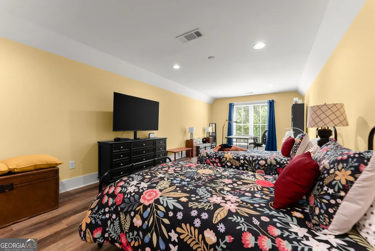
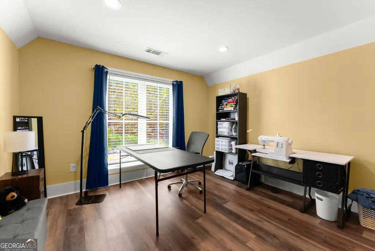
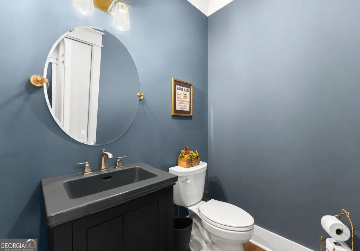
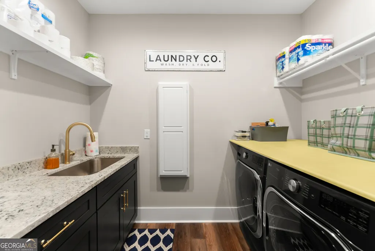
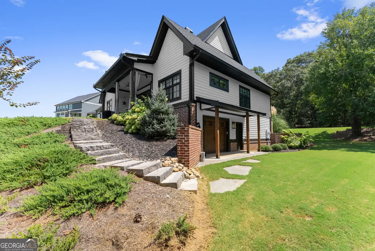
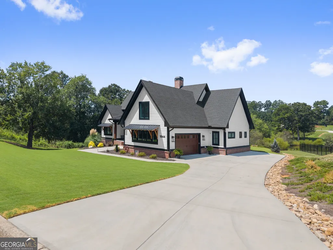
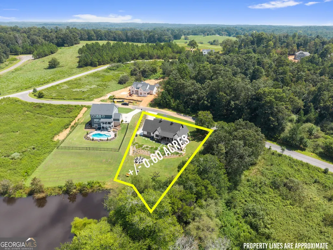
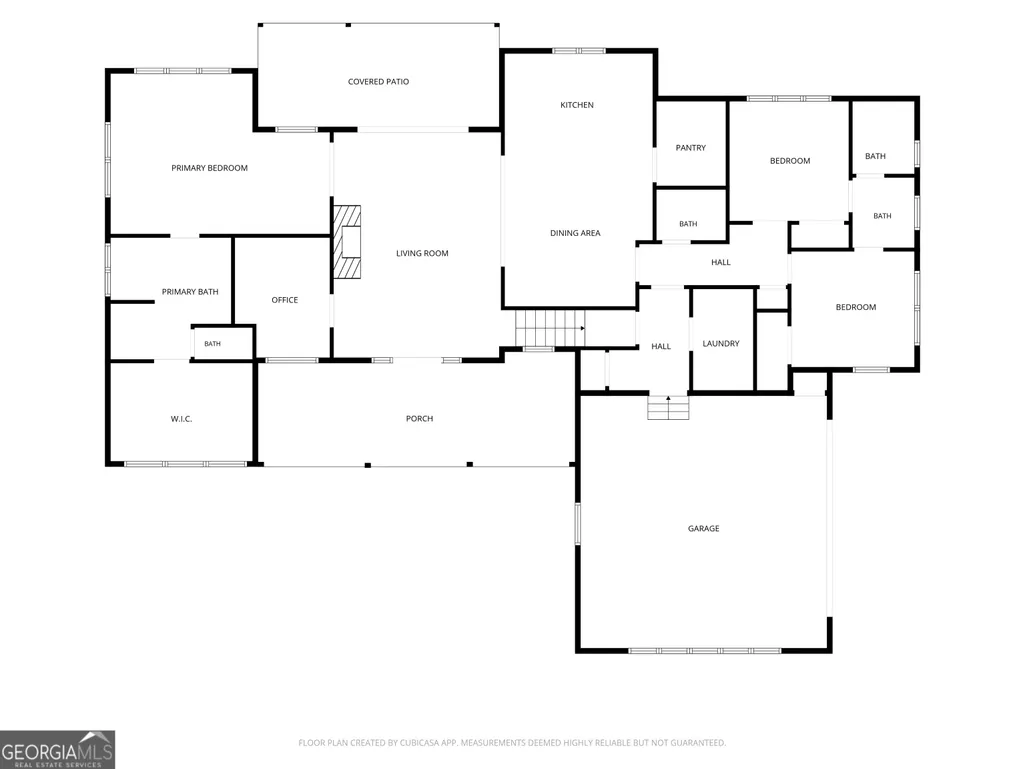
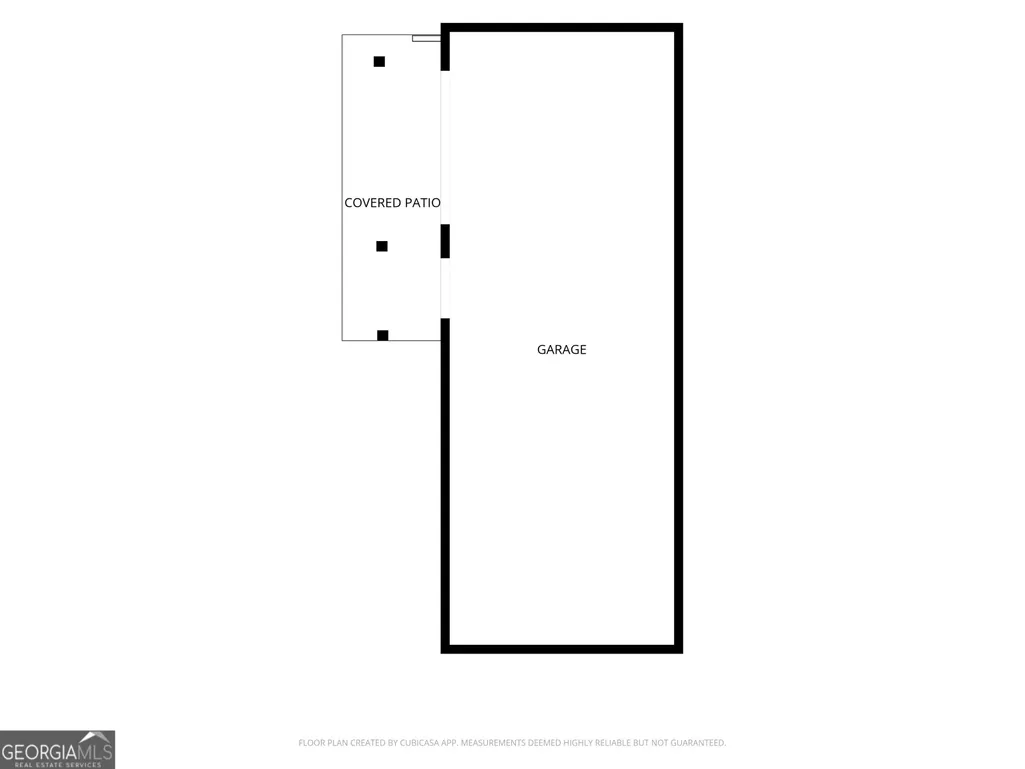
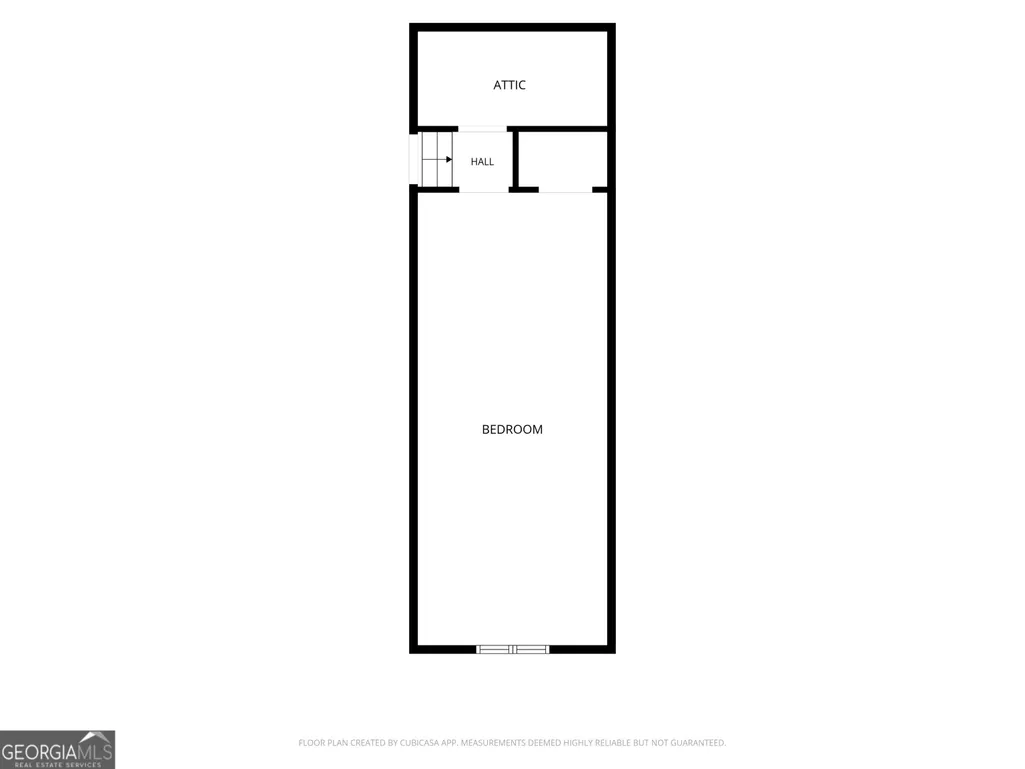
Practically new, custom-built and exceptionally refined, this 4BR/2.5BA Craftsman cottage offers approximately 2,600 square feet of beautifully finished main-level living plus a pond-front setting. From the substantial brick masonry to the custom millwork, paneled and vaulted ceilings, transom windows and thoughtfully selected finishes, this home delivers a level of craftsmanship and architectural detail that sets it apart from the typical new construction build. Inside, the vaulted great room is warm and inviting with a brick fireplace, dramatic paneled ceiling, wide-plank flooring and abundant natural light. The adjoining kitchen combines classic craftsmanship with modern function, featuring custom Shaker-style cabinetry, designer granite countertops, a premium LG appliance package with double-oven range plus separate oven and microwave, and integrated dining. Contemporary lighting and fixtures provide a fresh spark to the home's classic Craftsman character. Designed for convenient single-level living, the main floor is efficient but with comfortable proportions and also includes a dedicated office, laundry room and powder room. The spacious owner's suite features an oversized walk-in closet and spa-inspired bath with dual vanity and custom tiled shower. Two additional bedrooms on the main share a bath with dual vanities, granite countertops, walk-in closet and tiled shower. Above the garage, more than 400 square feet of finished bonus space provides exceptional flexibility for guests, recreation, or fitness and is currently used as an additional bedroom. The outdoor spaces are one of the home's luxuries. Nearly 600 square feet of covered front and rear porches with the rear porch overlooking the pond and serving as an outdoor living area with comfortable lounging space, ceiling fan and classic haint-blue ceiling. Beyond the porch, the expansive manicured lawn gently unfolds toward the water, creating a peaceful backdrop for morning coffee, evening gatherings, fishing and recreation. A waterside firepit and patio provide another inviting destination from which to enjoy the setting. Additional features include professional landscaping and hardscaping, an unfinished basement with plenty of storage plus workshop with its own overhead garage door. Beautifully built and impeccably maintained, this is a home where quality construction and relaxed pond-side living come together exceptionally well. Conveniently located just outside the Demorest city limits and within easy reach of the 985/365/441 corridor.
| Elementary School | Middle School | High School |
|---|---|---|
| Demorest Elementary School | H A Wilbanks Middle School | Habersham Central High School |
| Price History | |
|---|---|
| 8/31/2026 | Listed $659,900 |
General Features
| Sewer | Public Sewer |
|---|---|
| Heating | Central |
| Cooling | Central Air |
| Utilities | Electricity Available,Sewer Available,Water Available |
| Roof | Composition |
| Appliances | Dishwasher,Microwave,Range,Stainless Steel Appliance(s) |
| HOA Fee | 350 |
| Association Fee Includes | Maintenance Grounds |
| Architectural Style | Craftsman |
| Construction Materials | Brick,Wood Siding |
| Year Built | 2023 |
| Levels | One and One Half |
| Property Subtype | Single Family Residence |
| Tax Year | 2025 |
| Waterfront Features | Pond |
| Community Features | None |
| County | Habersham |
| New Construction | false |
| Property Type | Residential |
| HOA | true |
| Attached Garage | false |
| Subdivision Name | Sweetgrass |
| Garage Y/N | true |
| Full Baths | 2 |
| Status | Under Contract |
| Directions | From Clarkesville, take W Louise St/Historic Hwy 441 to left on Double Bridge Road. Take a right on Sweetgrass Drive, then bear left to stay on Sweetgrass Drive, then take a right on Bermuda Avenue. Home will be on the right at #1844, see sign. |
| High School | Habersham Central |
| City | Demorest |
| Lot Size Units | Square Feet |
| Lot Size Square Feet | 26136 |
| Carport Y/N | false |
| Elementary School | Demorest |
| Land Lease Y/N | false |
| Tax Annual Amount | 6375 |
| Home Warranty Y/N | false |
| Middle/Junior High School | H A Wilbanks |
| Property Condition | Resale |
| Structure Type | House |
| Building Area Units | Square Feet |
| Living Area Units | Square Feet |
| Standard Status | Pending |
Interior Features
| Interior Amenities | Double Vanity,Master On Main Level,Separate Shower,Soaking Tub,Split Bedroom Plan,Walk-In Closet(s) |
|---|---|
| Basement | Exterior Entry,Unfinished |
| Flooring | Hardwood |
| Total Fireplaces | 1 |
| Fireplace Features | Living Room |
| Air Conditioning Y/N | true |
| Heating Y/N | true |
| Window Features | Double Pane Windows |
| Fireplace Y/N | true |
| Above Grade Finished Area | 2552 |
| Half Baths | 1 |
| Laundry Features | Common Area |
| Total Bedrooms | 4 |
| Main Level Bedrooms | 3 |
| Main Level Bathrooms | 2 |
| Below Grade Finished Area Unit Type | Square Feet |
| LivingAreaSource | Owner |
| Above Grade Finished Area Unit Type | Square Feet |
| Total Baths | 3 |
Exterior Features
| Parking Features | Garage,Kitchen Level,Side/Rear Entrance |
|---|---|
| Lot Features | Level,Open Lot |
| Water Source | Public |
| Lot Size Area | 26136 |
| Building Area Total | 2552 |
| Lot Size Acres | 0.6 |
| Lot Size Source | Public Records |
| Waterfront Y/N | true |
Amenities
- Foreclosure
- Views
- Short Sale
- New Construction
- Adult 55+
- Lease To Own
- No HOA Fees
- Furnished
- Primary On Main
- Air Conditioning
- Seller Finance
- Green
- Fixer Upper
- Horse
- Golf
- Fireplace
- Deck
- Garage
- Basement
- Pool
Property vs Single Family Average in 30535
Price
Taxes
Year Built

 Copyright © MFRMLS.com All information deemed reliable but not guaranteed. All properties are subject to prior sale, change or withdrawal. Neither listing broker(s) or information provider(s) shall be responsible for any typographical errors, misinformation, misprints and shall be held totally harmless. Listing(s) information is provided for consumers personal, non-commercial use and may not be used for any purpose other than to identify prospective properties consumers may be interested in purchasing. Information on this site was last updated Last updated on September 23, 2026 2:18 PM UTC The listing information on this page last changed on Last updated on September 23, 2026 2:18 PM UTCd. The data relating to real estate for sale on this website comes in part from the Internet Data Exchange program of MFR MLS.
All information deemed reliable but not guaranteed. All properties are subject to prior sale, change or withdrawal. Neither listing broker(s) or information provider(s) shall be responsible for any typographical errors, misinformation, misprints and shall be held totally harmless. Listing(s) information is provided for consumers personal, non-commercial use and may not be used for any purpose other than to identify prospective properties consumers may be interested in purchasing.
Updated on September 23, 2026 2:18 PM UTC
Copyright © MFRMLS.com All information deemed reliable but not guaranteed. All properties are subject to prior sale, change or withdrawal. Neither listing broker(s) or information provider(s) shall be responsible for any typographical errors, misinformation, misprints and shall be held totally harmless. Listing(s) information is provided for consumers personal, non-commercial use and may not be used for any purpose other than to identify prospective properties consumers may be interested in purchasing. Information on this site was last updated Last updated on September 23, 2026 2:18 PM UTC The listing information on this page last changed on Last updated on September 23, 2026 2:18 PM UTCd. The data relating to real estate for sale on this website comes in part from the Internet Data Exchange program of MFR MLS.
All information deemed reliable but not guaranteed. All properties are subject to prior sale, change or withdrawal. Neither listing broker(s) or information provider(s) shall be responsible for any typographical errors, misinformation, misprints and shall be held totally harmless. Listing(s) information is provided for consumers personal, non-commercial use and may not be used for any purpose other than to identify prospective properties consumers may be interested in purchasing.
Updated on September 23, 2026 2:18 PM UTC
 ©2026 Georgia Multiple Listing Service All information deemed reliable but not guaranteed. All properties are subject to prior sale, change or withdrawal. Neither listing broker(s) or information provider(s) shall be responsible for any typographical errors, misinformation, misprints and shall be held totally harmless. Listing(s) information is provided for consumer's personal, non-commercial use and may not be used for any purpose other than to identify prospective properties consumers may
 Northeast Georgia Board of REALTORS® All information deemed reliable but not guaranteed. All properties are subject to prior sale, change or withdrawal. Neither listing broker(s) or information provider(s) shall be responsible for any typographical errors, misinformation, misprints and shall be held totally harmless. Listing(s) information is provided for consumer's personal, non-commercial use and may not be used for any purpose other than to identify prospective properties consumers may be
