
Open House Sat, Sep 26th 12:00 PM - 03:00 PM








Address
1831 Bermuda Avenue, Demorest, GA
Price
$ 749,000
Property Attributes
- MLS#7832012
- TypeSingle Family
- Listing Status Active
- CountyHabersham
- CityDemorest
- NeighborhoodSweetgrass
- Zip30535
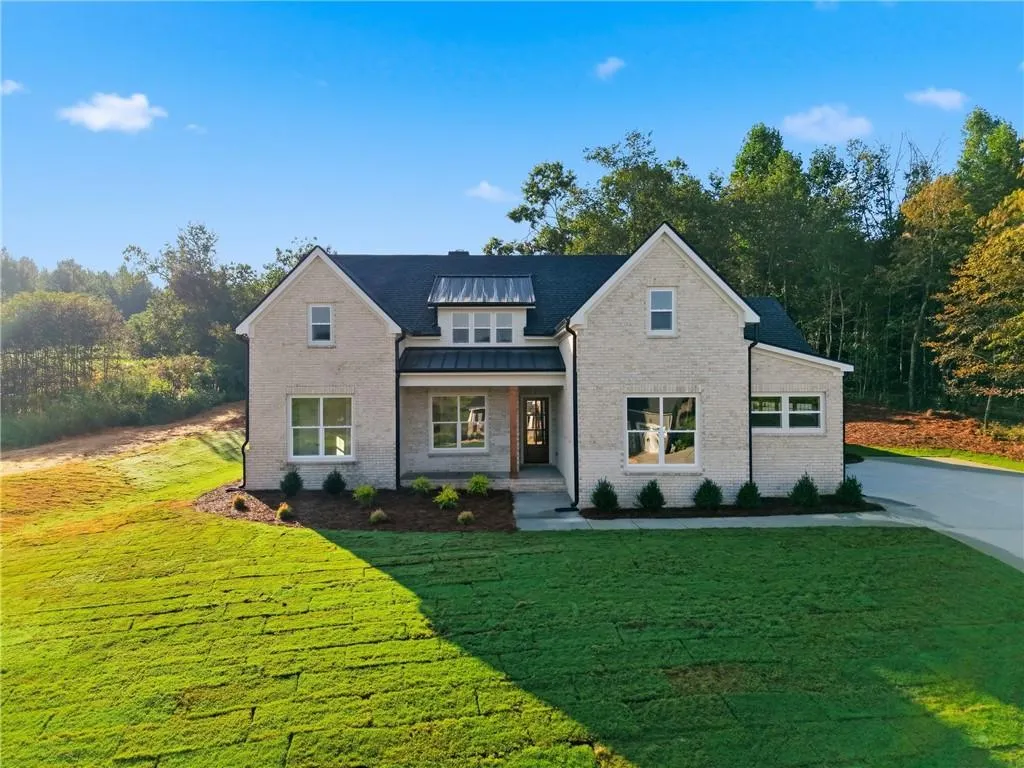
- StyleFarmhouse
- Year Built2026
- Taxes$ 410
- Price$ 749,000
- Bedrooms5
- Full Bathrooms3
- Half Bathrooms0
- Lot Size0.53 Acres
Data Source:
First Multiple Listing Services (FMLS)
Property Description
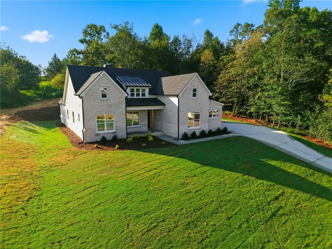
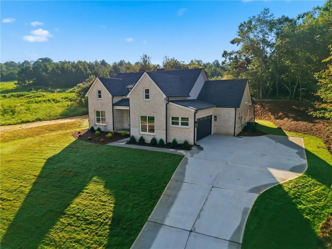
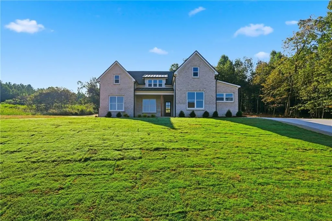
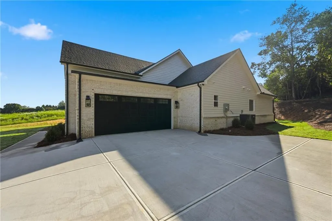
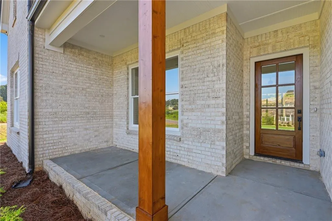
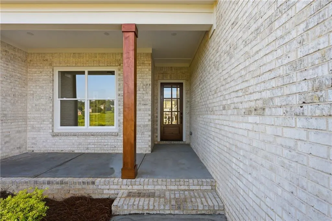
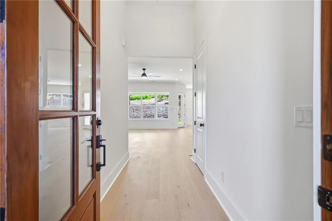
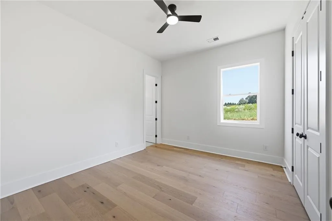
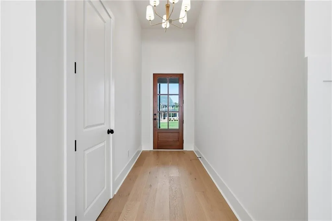
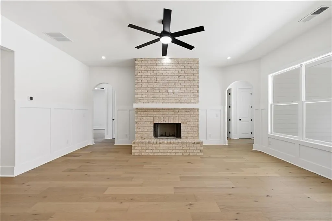
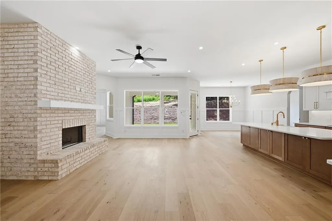
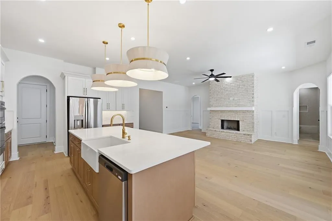
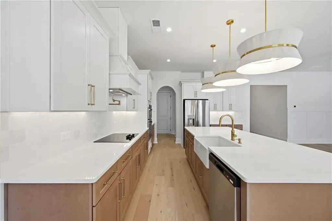
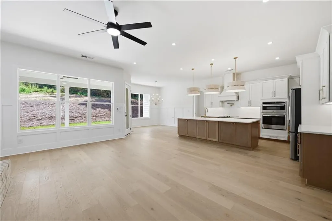
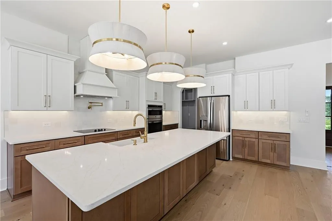
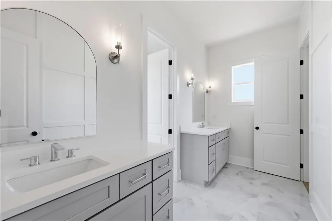
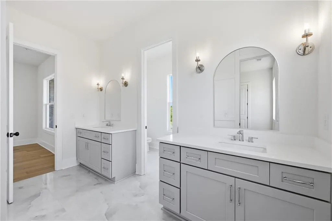
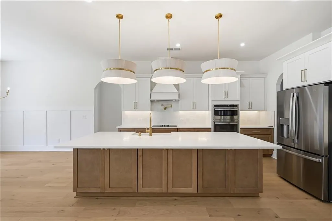
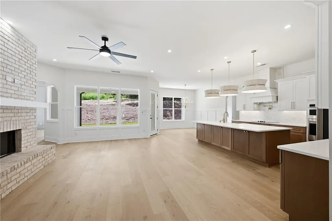
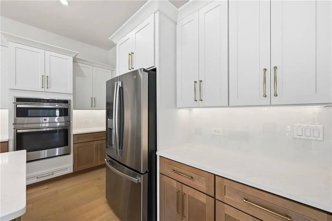
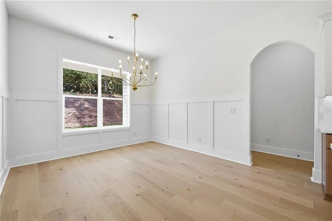
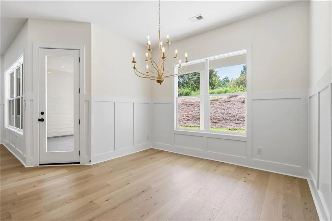
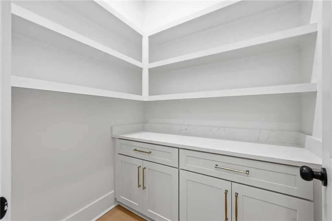
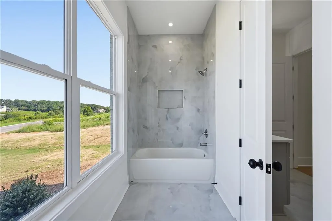
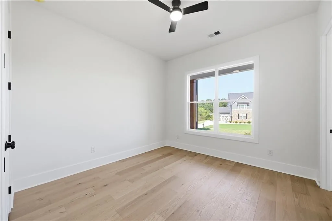
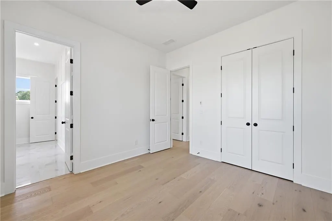
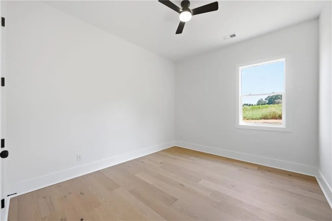
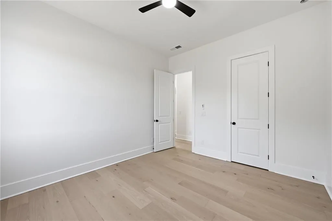
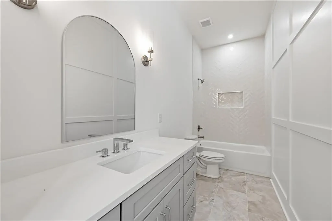
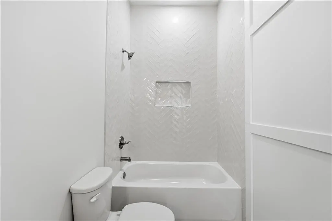
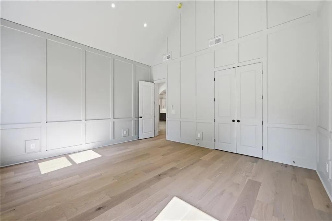
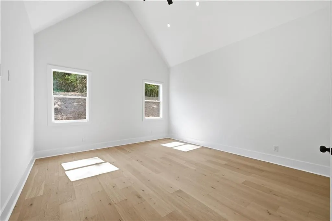
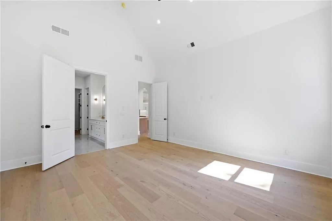
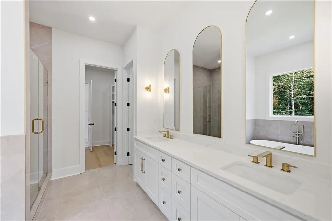
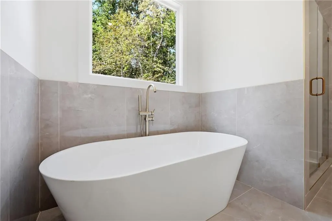
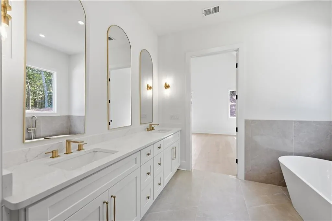
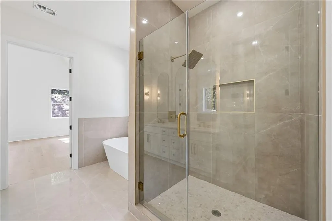
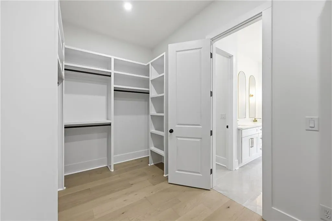
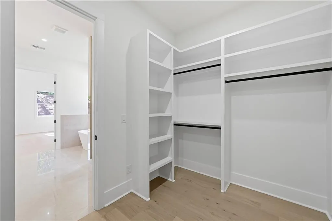
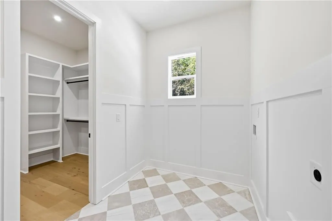
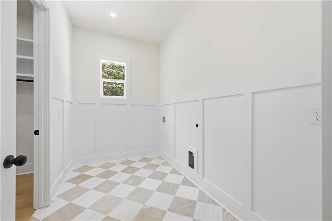
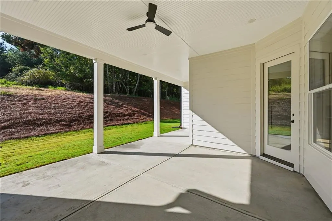
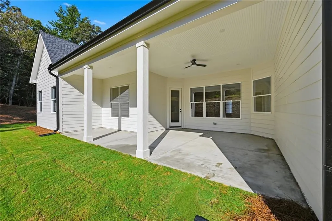
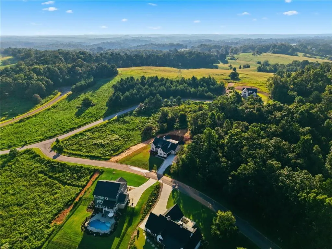
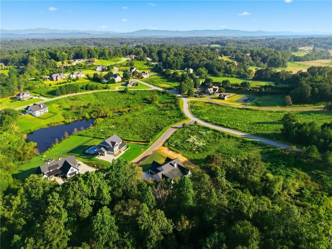
WELCOME TO NORTH GEORGIA LIVING! Stunning new construction located in the desirable Sweetgrass subdivision in Demorest, GA. This beautifully designed home features 5 bedrooms, 3 full bathrooms, and custom finishes throughout. Step inside to a welcoming foyer with soaring 10-foot ceilings and an open-concept floor plan designed for both everyday living and entertaining. The chef’s dream kitchen showcases quartz countertops, an oversized island, walk-in pantry, luxurious gold-accent fixtures, custom vent hood, convenient wall pot filler, and stainless-steel appliances package including built-in microwave and oven. The living area is anchored by a beautiful wood-burning brick fireplace, creating a warm and inviting focal point with plenty of natural lighting. A thoughtfully design mudroom features a built -in bench with convenient storage, while the spacious laundry room adds functionality and convenience. The private owner’s suite offers a spa-inspired retreat featuring an oversized custom walk-in closet, freestanding soaking tub, dual luxury vanities, custom-tiled shower, and elegant finishes. Two secondary bedrooms share a thoughtfully designed Jack-and-Jill bathroom, offering both privacy and convenience. The two additional bedrooms provide plenty of space and flexibility, making them ideal for guests, a home office, playroom, or whatever best fits your lifestyle. Additional highlights include spray-foam insulation throughout the home and an irrigation system for the landscaping. Step outside to the covered patio and enjoy peaceful North Georgia mornings, evening sunsets, and the tranquility of your own private outdoor oasis.This thoughtfully designed new construction combines modern luxury, comfort, functionality, and beautiful North Georgia living. Schedule your showing today! Buyer's incentives with preferred lender. Conveniently located near shopping, dining and outdoor adventures.
| Elementary School | Middle School | High School |
|---|---|---|
| Demorest Elementary School | North Habersham Middle School | Habersham Central High School |
| Price History | |
|---|---|
| 9/7/2026 | Listed $749,000 |
General Features
| Sewer | Public Sewer |
|---|---|
| Heating | Central |
| Cooling | Central Air |
| Utilities | Cable Available,Electricity Available,Natural Gas Available,Phone Available,Sewer Available,Underground Utilities,Water Available |
| Roof | Composition |
| Appliances | Dishwasher,Disposal,Double Oven,Electric Cooktop,Microwave,Refrigerator |
| HOA Fee | 350 |
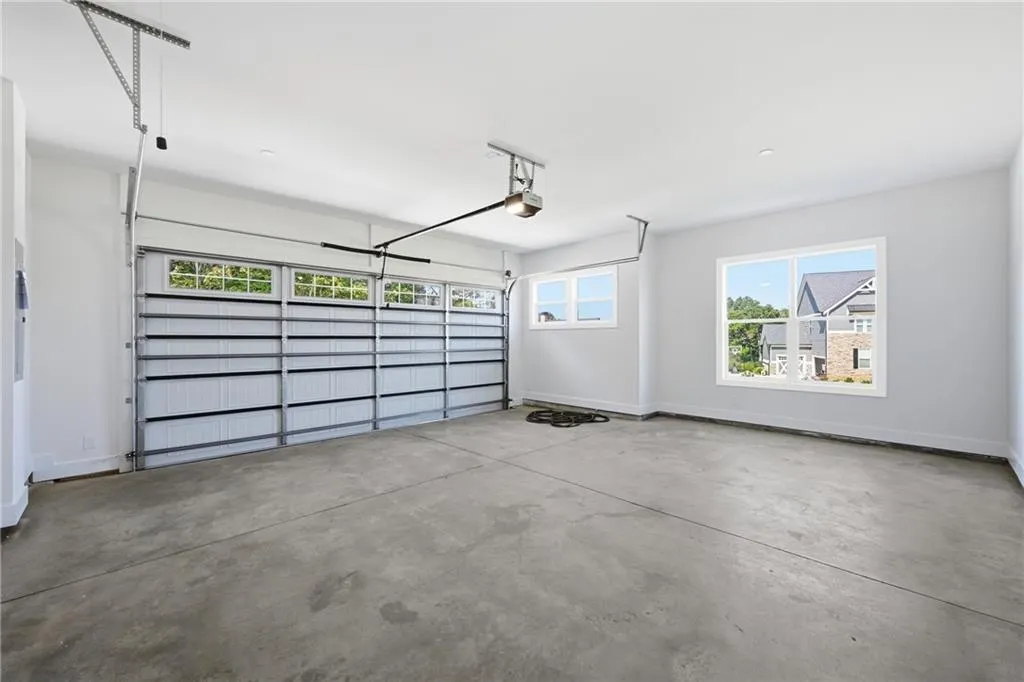
| Garage Spaces | 2 |
| Patio/Porch Features | Covered |
| Architectural Style | Farmhouse |
| Pool Features | None |
| Security Features | Smoke Detector(s) |
| Construction Materials | Brick Front,Other |
| Year Built | 2026 |
| Electric | Other |
| View | Trees/Woods,Other |
| Levels | One |
| Property Subtype | Single Family Residence |
| Tax Year | 2025 |
| Parcel Number | 108 247Y |
| Waterfront Features | None |
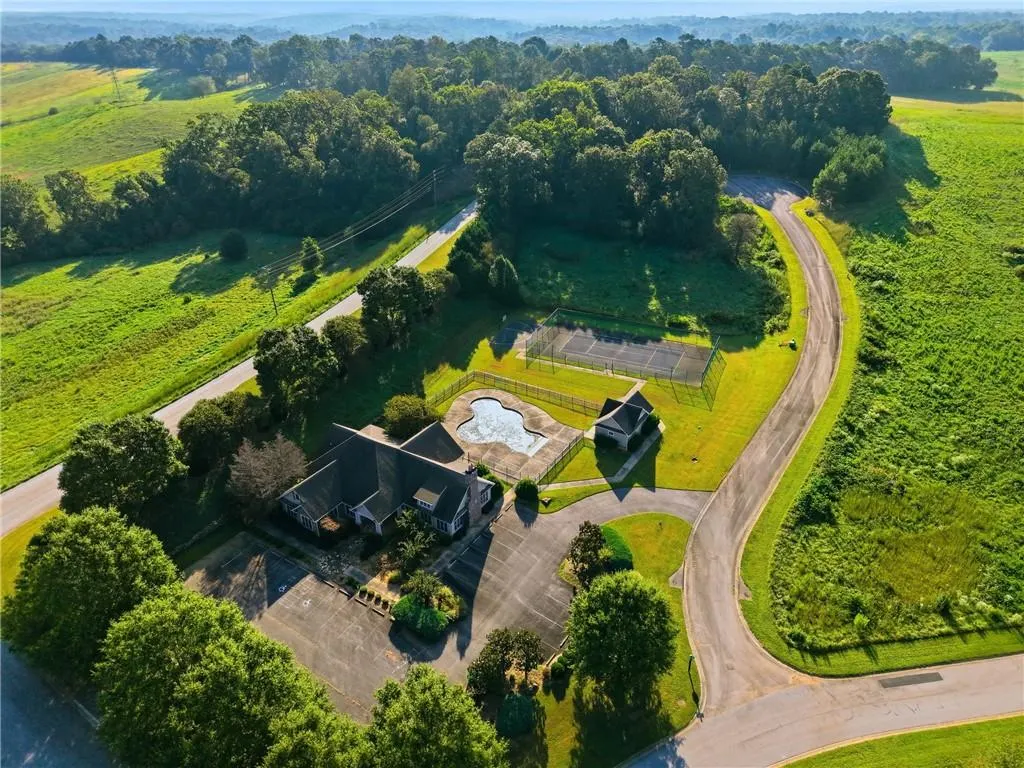
| Community Features | Homeowners Assoc,Other |
| Accessibility | None |
| Assoc Fee Paid Per | Annually |
| County | Habersham - GA |
| Property Type | Residential |
| HOA | true |
| Energy Efficient | Insulation |
| Subdivision Name | Sweetgrass |
| Green Energy Generation | None |
| Other Structures | Other |
| Full Baths | 3 |
| Status | Active |
| Directions | GPS FRIENDLY |
| High School | Habersham Central |
| City | Demorest |
| Body of Water | None |
| Spa Features | None |
| HOA Fee 2 Frequency | Annually |
| Elementary School | Demorest |
| Property Attached Y/N | false |
| Land Lease Y/N | false |
| Tax Annual Amount | 410 |
| Home Warranty Y/N | true |
| Middle/Junior High School | North Habersham |
| Property Condition | New Construction |
| Standard Status | Active |
| Freehold | IDX |
| Corporate Owner | None |
Interior Features
| Interior Amenities | Double Vanity,Entrance Foyer,High Ceilings 10 ft Main,Walk-In Closet(s) |
|---|---|
| Basement | None |
| Flooring | Tile,Wood,Other |
| Total Fireplaces | 1 |
| Fireplace Features | Living Room |
| Common Walls | No Common Walls |
| Window Features | None |
| Laundry Features | Common Area,Laundry Room,Main Level,Mud Room |
| Total Bedrooms | 5 |
| Room Type | Laundry,Other |
| Main Level Bedrooms | 5 |
| Main Level Bathrooms | 3 |
| Kitchen Features | Cabinets White,Eat-in Kitchen,Kitchen Island,Pantry Walk-In,Tile Counters,View to Family Room |
| Total Baths | 3 |
| RoomBedroomFeatures | Other |
| Primary Bathroom Features | Double Vanity,Separate His/Hers,Separate Tub/Shower,Other |
| Dining Room Features | Open Concept |
Exterior Features
| Exterior Amenities | Private Yard,Other |
|---|---|
| Fencing | None |
| Parking Features | Attached,Driveway,Garage |
| Lot Features | Back Yard |
| Water Source | Public |
| Foundation Details | Slab |
| Building Area Total | 2700 |
| Lot Dimensions | x |
| Lot Size Acres | 0.53 |
| Road Surface Type | Paved |
| Lot Size Source | Public Records |
| Road Frontage Type | Other |
| Other Equipment | None |
| Horse Amenities | None |
Amenities
- Foreclosure
- Views
- Short Sale
- New Construction
- Adult 55+
- Lease To Own
- No HOA Fees
- Furnished
- Primary On Main
- Air Conditioning
- Seller Finance
- Green
- Fixer Upper
- Horse
- Golf
- Fireplace
- Deck
- Garage
- Basement
- Pool
Property vs Single Family Average in 30535
Statistics provided by Inside Real Estate
Price
Taxes
Year Built

 Copyright © MFRMLS.com All information deemed reliable but not guaranteed. All properties are subject to prior sale, change or withdrawal. Neither listing broker(s) or information provider(s) shall be responsible for any typographical errors, misinformation, misprints and shall be held totally harmless. Listing(s) information is provided for consumers personal, non-commercial use and may not be used for any purpose other than to identify prospective properties consumers may be interested in purchasing. Information on this site was last updated Last updated on September 23, 2026 2:18 PM UTC The listing information on this page last changed on Last updated on September 23, 2026 2:18 PM UTCd. The data relating to real estate for sale on this website comes in part from the Internet Data Exchange program of MFR MLS.
All information deemed reliable but not guaranteed. All properties are subject to prior sale, change or withdrawal. Neither listing broker(s) or information provider(s) shall be responsible for any typographical errors, misinformation, misprints and shall be held totally harmless. Listing(s) information is provided for consumers personal, non-commercial use and may not be used for any purpose other than to identify prospective properties consumers may be interested in purchasing.
Updated on September 23, 2026 2:18 PM UTC
Copyright © MFRMLS.com All information deemed reliable but not guaranteed. All properties are subject to prior sale, change or withdrawal. Neither listing broker(s) or information provider(s) shall be responsible for any typographical errors, misinformation, misprints and shall be held totally harmless. Listing(s) information is provided for consumers personal, non-commercial use and may not be used for any purpose other than to identify prospective properties consumers may be interested in purchasing. Information on this site was last updated Last updated on September 23, 2026 2:18 PM UTC The listing information on this page last changed on Last updated on September 23, 2026 2:18 PM UTCd. The data relating to real estate for sale on this website comes in part from the Internet Data Exchange program of MFR MLS.
All information deemed reliable but not guaranteed. All properties are subject to prior sale, change or withdrawal. Neither listing broker(s) or information provider(s) shall be responsible for any typographical errors, misinformation, misprints and shall be held totally harmless. Listing(s) information is provided for consumers personal, non-commercial use and may not be used for any purpose other than to identify prospective properties consumers may be interested in purchasing.
Updated on September 23, 2026 2:18 PM UTC
 ©2026 Georgia Multiple Listing Service All information deemed reliable but not guaranteed. All properties are subject to prior sale, change or withdrawal. Neither listing broker(s) or information provider(s) shall be responsible for any typographical errors, misinformation, misprints and shall be held totally harmless. Listing(s) information is provided for consumer's personal, non-commercial use and may not be used for any purpose other than to identify prospective properties consumers may
 Northeast Georgia Board of REALTORS® All information deemed reliable but not guaranteed. All properties are subject to prior sale, change or withdrawal. Neither listing broker(s) or information provider(s) shall be responsible for any typographical errors, misinformation, misprints and shall be held totally harmless. Listing(s) information is provided for consumer's personal, non-commercial use and may not be used for any purpose other than to identify prospective properties consumers may be
