
Just Listed


Address
108 Elm Drive Elm Drive, Westminster, SC
Price
$ 289,000
Property Attributes
- MLS#10852619
- TypeSingle Family
- Listing Status New
- CountyOconee
- CityWestminster
- NeighborhoodFoxwood Hills
- Zip29693
- StyleTraditional
- Year Built2011
- Taxes$ 1276
- Price$ 289,000
- Bedrooms3
- Full Bathrooms2
- Half Bathrooms0
- Sqr Footage1308
- Lot Size0.27 Acres
Data Source:
Georgia MLS (GAMLS)
Property Description
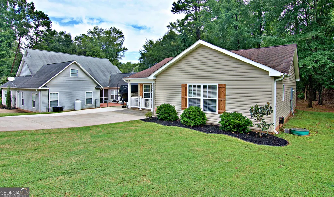
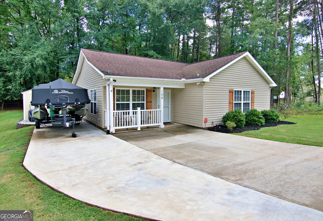
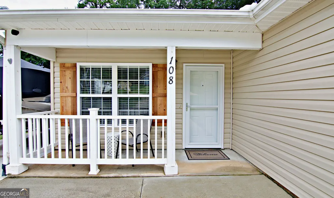
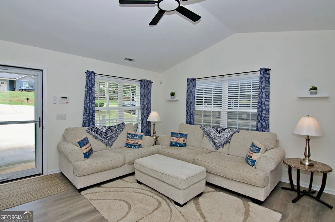
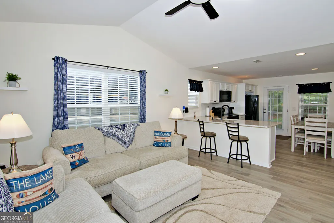
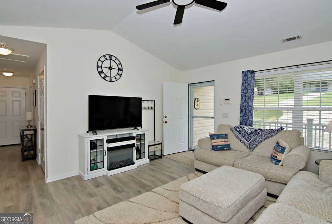
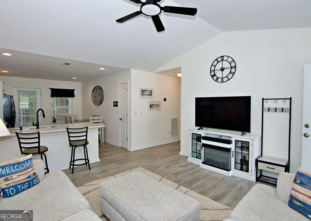
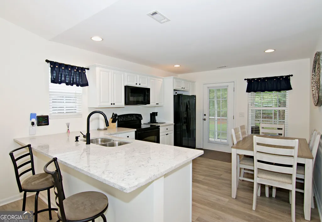
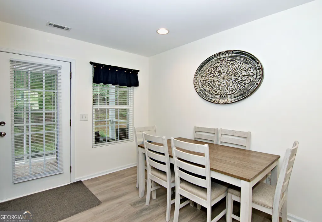
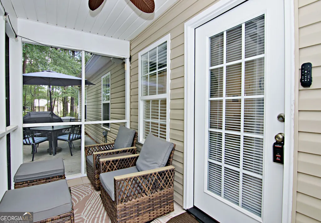
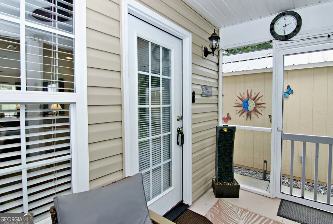
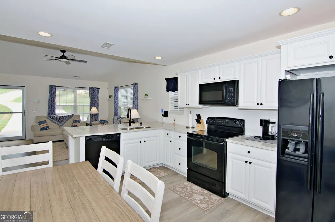
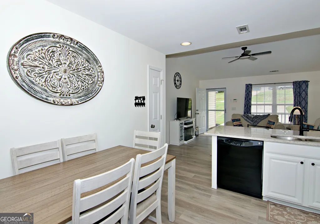
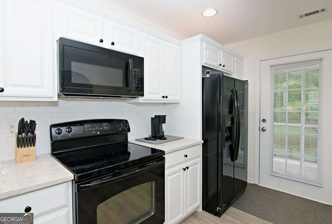
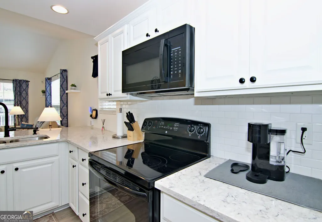
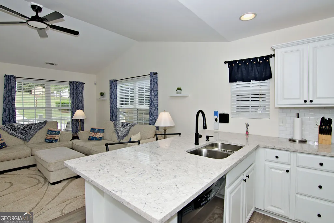
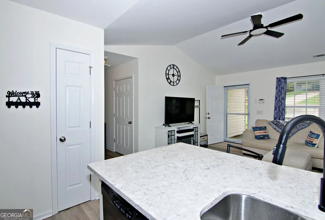
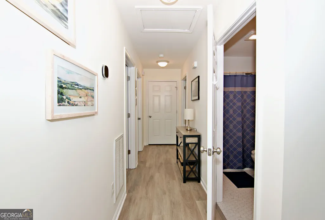
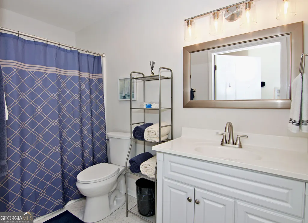
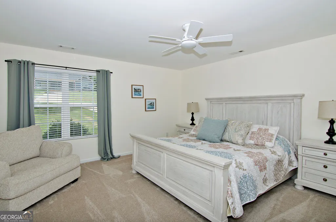
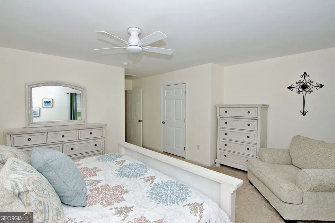
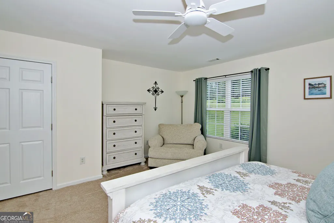
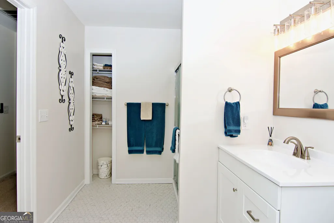
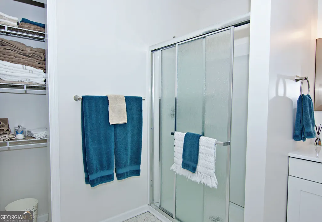
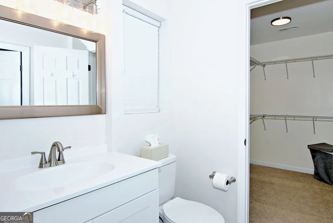
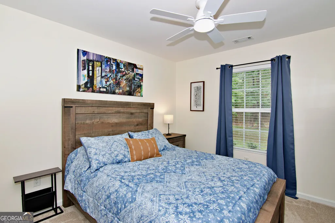
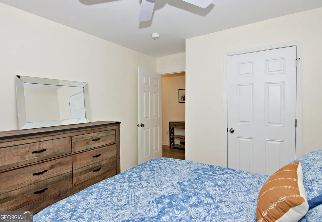
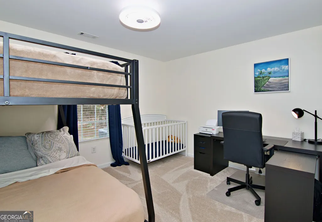
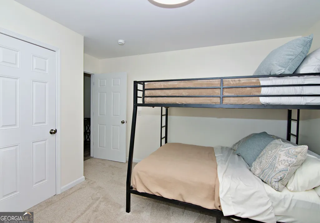
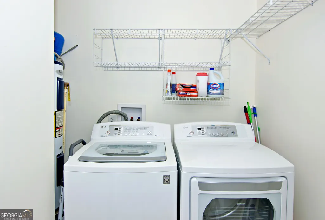
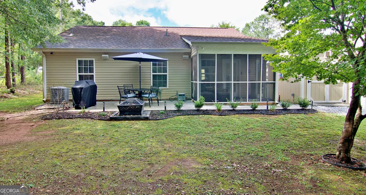
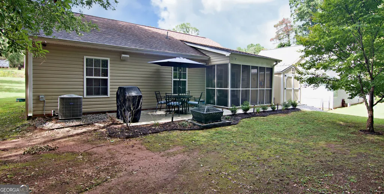
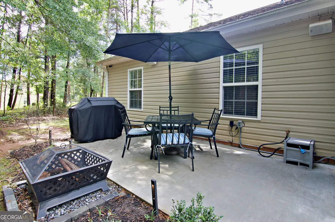
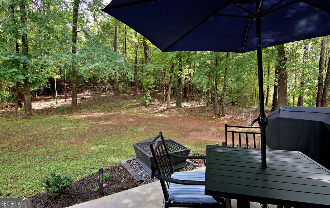
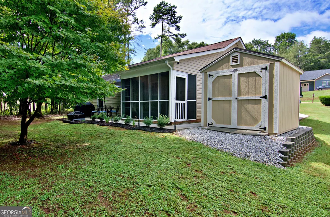
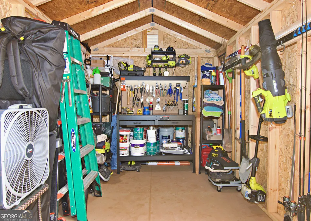
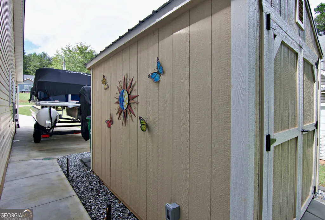
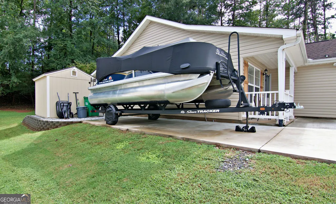
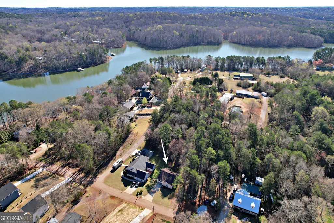
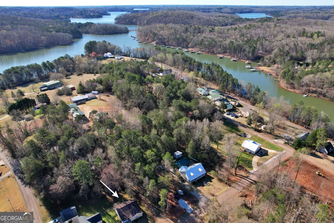
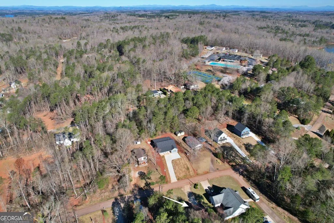
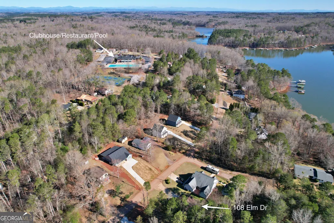
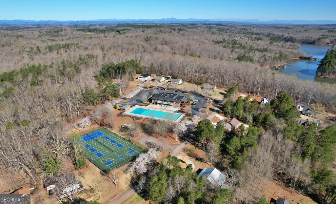
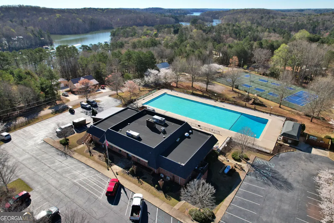
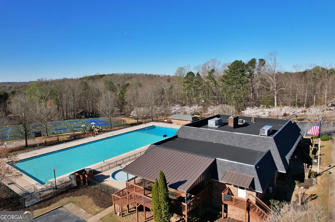
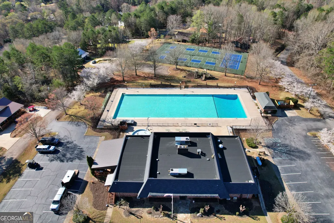
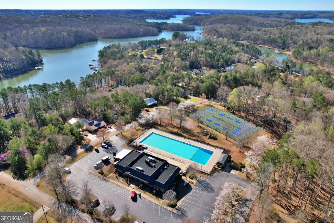
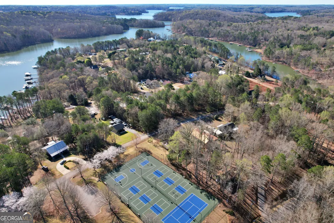
Located a short walk from the community clubhouse and pool, the classic gabled rooflines of this single-story ranch home offer an inviting introduction to the property's features. Vinyl siding and decorative shutters accent the exterior, which is complemented by a covered front porch and a concrete driveway. A roof installed in 2016 provides peace of mind, alongside a seller provided home warranty that includes the HVAC system for the buyer. Inside, the residence features smooth ceilings and raised ceilings that elevate the primary living spaces. Wide interior doorways offer easy access to rooms. The interior has been freshly painted and updated with new flooring in common areas, new carpet in the bedrooms, and new ceiling fans and blinds throughout. The kitchen is equipped with quartz countertops, a new built-in microwave, a dishwasher, a refrigerator, and an electric range/oven. Washer and dryer are also included. The home offers three bedrooms and two updated bathrooms, including a walk-in shower and new ceramic tile flooring. Outdoor living features a grassy backyard bordered by mature trees. A screened porch, which can be accessed from the kitchen or through an exterior screen door would be the perfect place for enjoying your morning coffee and the sounds and sights of nature. The outdoor space also includes a concrete patio, an extra concrete parking pad, and a storage building with electricity. Located in a lakeside neighborhood, residents have access to community amenities including a clubhouse, an in-ground pool, a playground, and tennis courts for a very low HOA fee. This Westminster property combines updated interior features with accessible outdoor spaces.
| Elementary School | Middle School | High School |
|---|---|---|
| Orchard Park Elementary School | West Oak Middle School | West Oak High School |
| Price History | |
|---|---|
| 9/24/2026 | Listed $289,000 |
General Features
| Sewer | Septic Tank |
|---|---|
| Heating | Central,Heat Pump |
| Cooling | Central Air |
| Utilities | Cable Available,Electricity Available,High Speed Internet,Water Available |
| Roof | Other |
| Appliances | Dishwasher,Disposal,Dryer,Electric Water Heater,Ice Maker,Microwave,Range,Refrigerator,Washer |
| HOA Fee | 650 |
| Association Fee Includes | Security,Swimming,Tennis |
| Patio/Porch Features | Patio,Porch,Screened |
| Architectural Style | Traditional |
| Construction Materials | Vinyl Siding |
| Year Built | 2011 |
| Levels | One |
| Property Subtype | Single Family Residence |
| Tax Year | 2025 |
| Community Features | Clubhouse,Fitness Center,Lake,Playground,Pool,Tennis Court(s) |
| Accessibility | Accessible Doors |
| County | Oconee |
| New Construction | false |
| Property Type | Residential |
| HOA | true |
| Attached Garage | false |
| Subdivision Name | Foxwood Hills |
| Garage Y/N | false |
| Other Structures | Outbuilding |
| Full Baths | 2 |
| Status | New |
| Directions | Blackjack Rd to Hickory into Foxwood Hills. Follow past club house to stop sign at Elm and turn right. Home will be on the left. |
| High School | West Oak |
| City | Westminster |
| Body of Water | Hartwell |
| Lot Size Units | Square Feet |
| Lot Size Square Feet | 11761.2 |
| Carport Y/N | false |
| Elementary School | Orchard Park |
| Land Lease Y/N | false |
| Tax Annual Amount | 1276 |
| Home Warranty Y/N | true |
| Middle/Junior High School | West Oak |
| Property Condition | Resale |
| Structure Type | House |
| Building Area Units | Square Feet |
| Living Area Units | Square Feet |
| Standard Status | Active |
Interior Features
| Interior Amenities | High Ceilings,Master On Main Level,Walk-In Closet(s) |
|---|---|
| Basement | None |
| Flooring | Carpet,Tile,Vinyl |
| Air Conditioning Y/N | true |
| Heating Y/N | true |
| Fireplace Y/N | false |
| Above Grade Finished Area | 1308 |
| Laundry Features | In Hall,Laundry Closet |
| Total Bedrooms | 3 |
| Main Level Bedrooms | 3 |
| Main Level Bathrooms | 2 |
| Below Grade Finished Area Unit Type | Square Feet |
| LivingAreaSource | Appraiser |
| Above Grade Finished Area Unit Type | Square Feet |
| Total Baths | 2 |
Exterior Features
| Parking Features | Parking Pad |
|---|---|
| Lot Features | Level |
| Water Source | Private |
| Lot Size Area | 11761.2 |
| Foundation Details | Slab |
| Building Area Total | 1308 |
| Lot Size Acres | 0.27 |
| Lot Size Source | Public Records |
Amenities
- Foreclosure
- Views
- Short Sale
- New Construction
- Adult 55+
- Lease To Own
- No HOA Fees
- Furnished
- Primary On Main
- Air Conditioning
- Seller Finance
- Green
- Fixer Upper
- Horse
- Golf
- Fireplace
- Deck
- Garage
- Basement
- Pool
Property vs Single Family Average in 29693
Price
Taxes
Year Built

 Copyright © MFRMLS.com All information deemed reliable but not guaranteed. All properties are subject to prior sale, change or withdrawal. Neither listing broker(s) or information provider(s) shall be responsible for any typographical errors, misinformation, misprints and shall be held totally harmless. Listing(s) information is provided for consumers personal, non-commercial use and may not be used for any purpose other than to identify prospective properties consumers may be interested in purchasing. Information on this site was last updated Last updated on September 24, 2026 5:15 PM UTC The listing information on this page last changed on Last updated on September 24, 2026 5:15 PM UTCd. The data relating to real estate for sale on this website comes in part from the Internet Data Exchange program of MFR MLS.
All information deemed reliable but not guaranteed. All properties are subject to prior sale, change or withdrawal. Neither listing broker(s) or information provider(s) shall be responsible for any typographical errors, misinformation, misprints and shall be held totally harmless. Listing(s) information is provided for consumers personal, non-commercial use and may not be used for any purpose other than to identify prospective properties consumers may be interested in purchasing.
Updated on September 24, 2026 5:15 PM UTC
Copyright © MFRMLS.com All information deemed reliable but not guaranteed. All properties are subject to prior sale, change or withdrawal. Neither listing broker(s) or information provider(s) shall be responsible for any typographical errors, misinformation, misprints and shall be held totally harmless. Listing(s) information is provided for consumers personal, non-commercial use and may not be used for any purpose other than to identify prospective properties consumers may be interested in purchasing. Information on this site was last updated Last updated on September 24, 2026 5:15 PM UTC The listing information on this page last changed on Last updated on September 24, 2026 5:15 PM UTCd. The data relating to real estate for sale on this website comes in part from the Internet Data Exchange program of MFR MLS.
All information deemed reliable but not guaranteed. All properties are subject to prior sale, change or withdrawal. Neither listing broker(s) or information provider(s) shall be responsible for any typographical errors, misinformation, misprints and shall be held totally harmless. Listing(s) information is provided for consumers personal, non-commercial use and may not be used for any purpose other than to identify prospective properties consumers may be interested in purchasing.
Updated on September 24, 2026 5:15 PM UTC
 ©2026 Georgia Multiple Listing Service All information deemed reliable but not guaranteed. All properties are subject to prior sale, change or withdrawal. Neither listing broker(s) or information provider(s) shall be responsible for any typographical errors, misinformation, misprints and shall be held totally harmless. Listing(s) information is provided for consumer's personal, non-commercial use and may not be used for any purpose other than to identify prospective properties consumers may
 Northeast Georgia Board of REALTORS® All information deemed reliable but not guaranteed. All properties are subject to prior sale, change or withdrawal. Neither listing broker(s) or information provider(s) shall be responsible for any typographical errors, misinformation, misprints and shall be held totally harmless. Listing(s) information is provided for consumer's personal, non-commercial use and may not be used for any purpose other than to identify prospective properties consumers may be
