
Address
501 High Meadow Lakes Rd, Clarkesville, GA
Price
$ 775,000
Property Attributes
- MLS#10840692
- TypeSingle Family
- Listing Status Price Change
- CountyHabersham
- CityClarkesville
- NeighborhoodHigh Meadow Lakes
- Zip30523
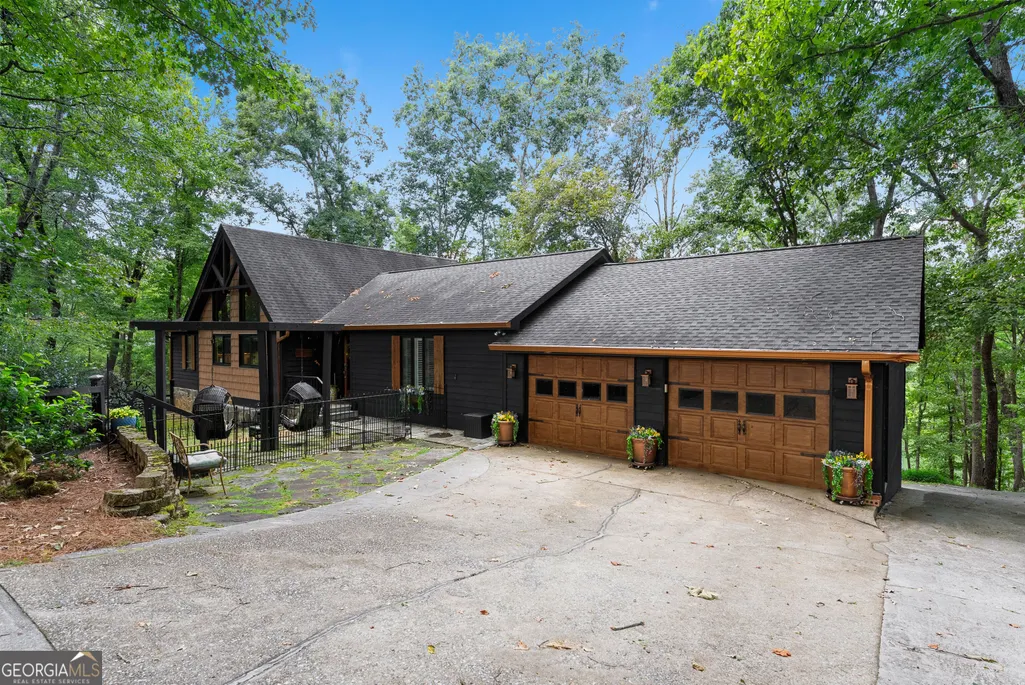
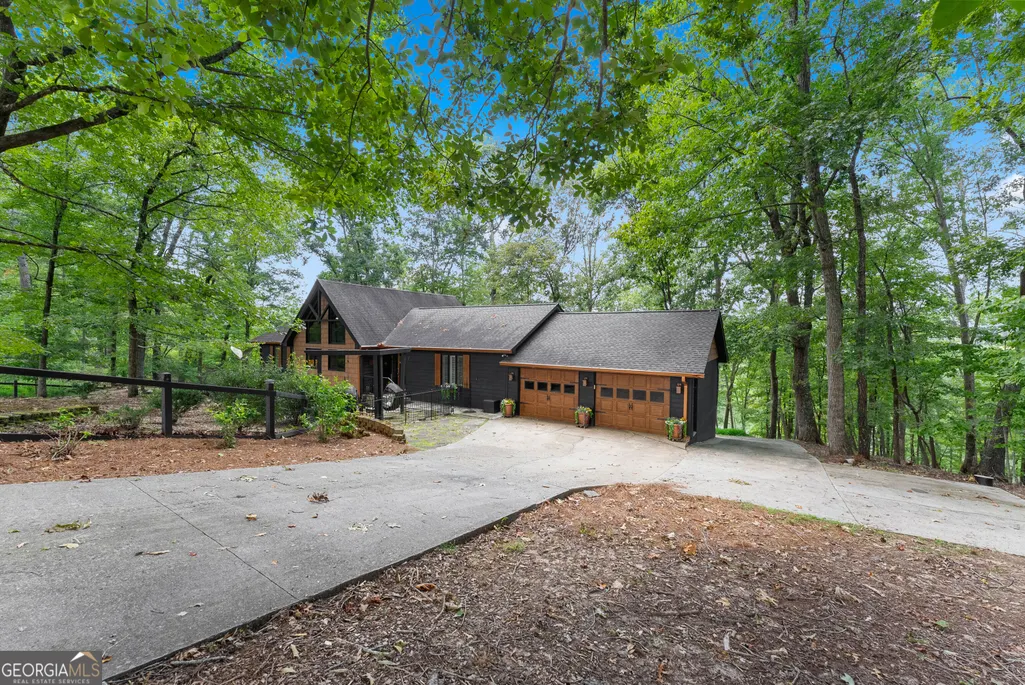
- StyleCraftsman
- Year Built1993
- Taxes$ 4688
- Price$ 775,000
- Bedrooms5
- Full Bathrooms4
- Half Bathrooms0
- Sqr Footage3668
- Lot Size3.28 Acres
Data Source:
Georgia MLS (GAMLS)
Property Description
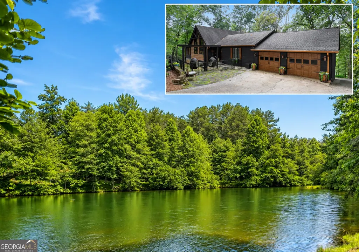
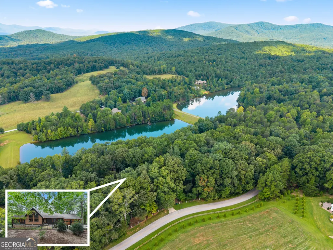
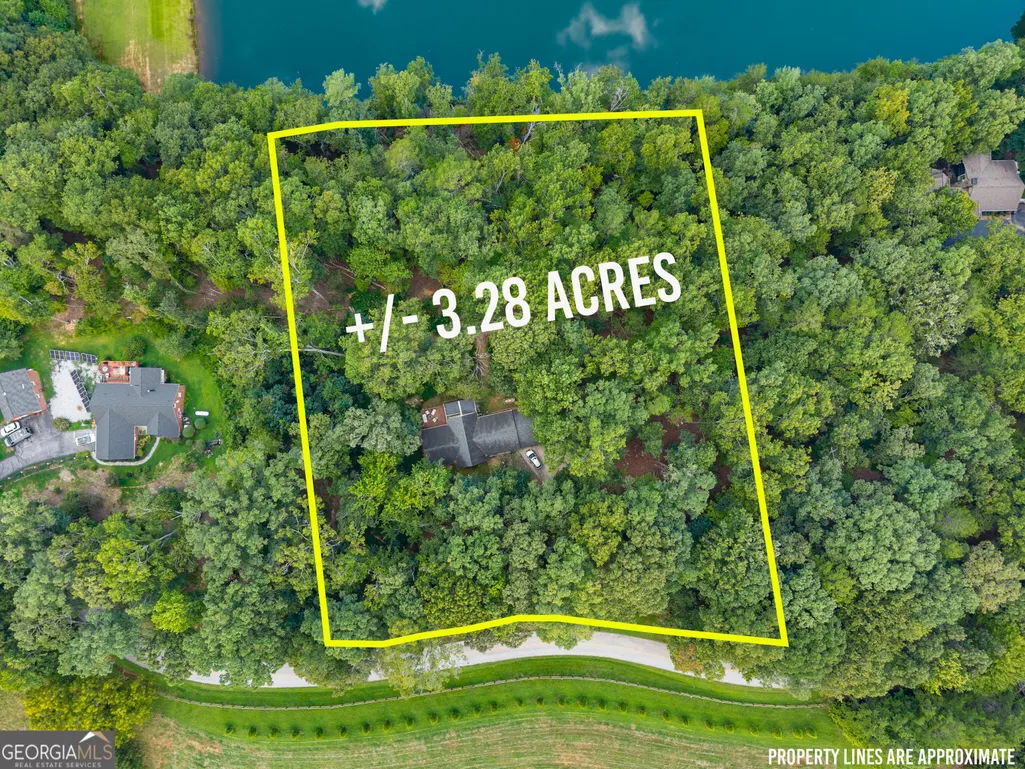
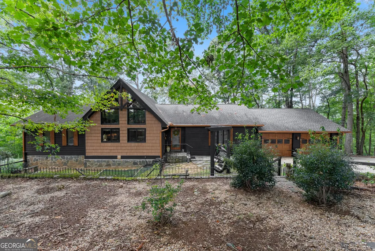
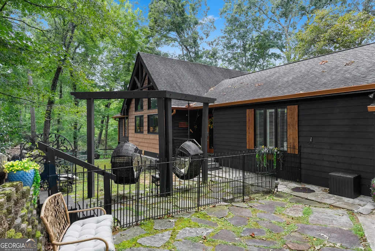
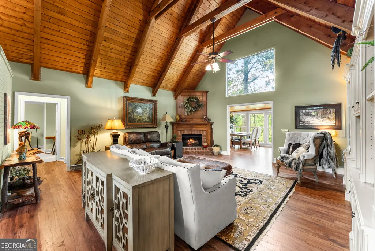
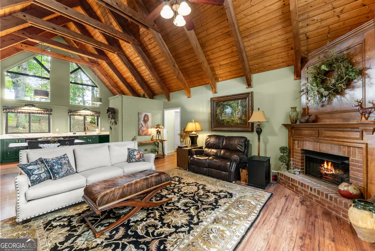
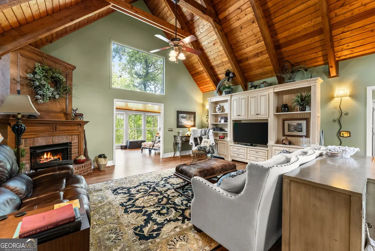
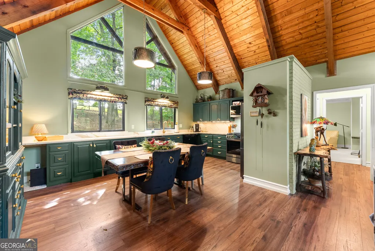
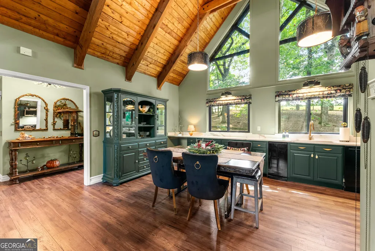
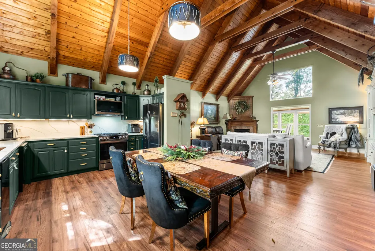
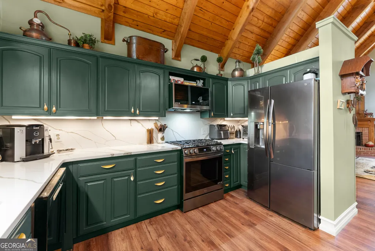
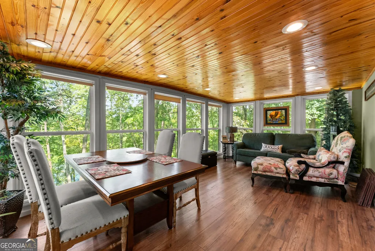
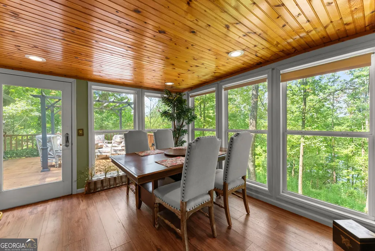
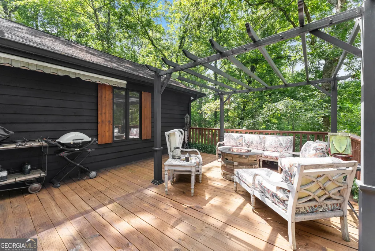
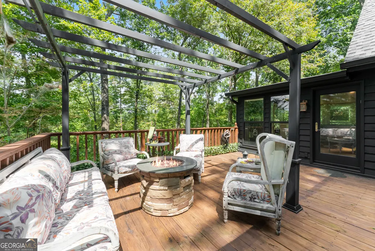
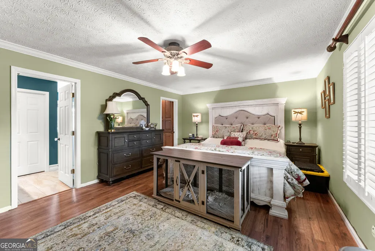
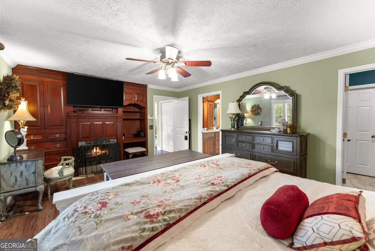
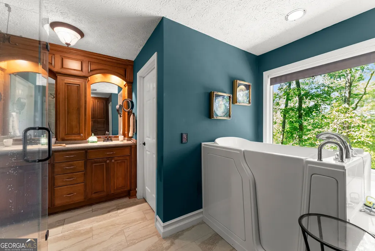
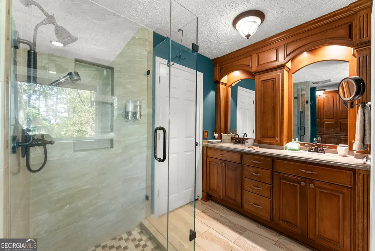
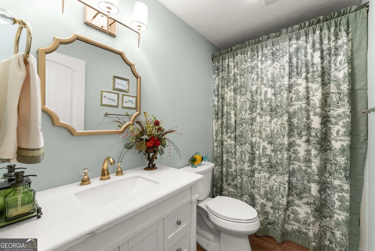
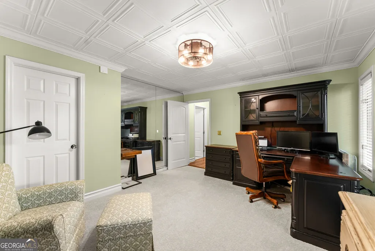
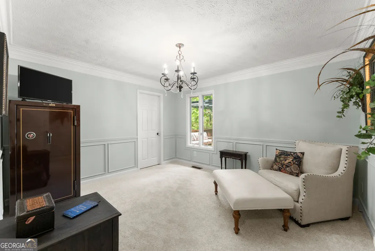
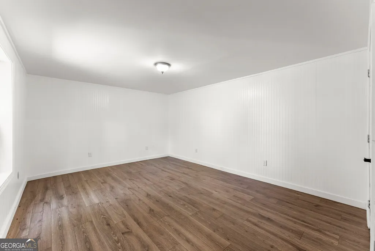
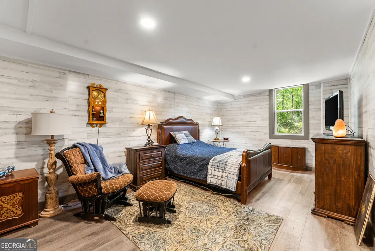
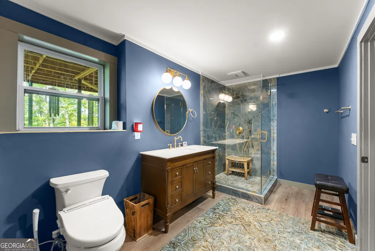
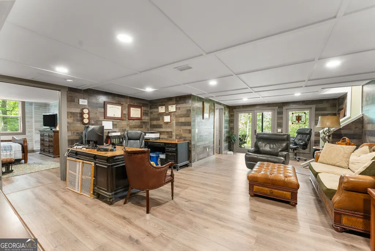
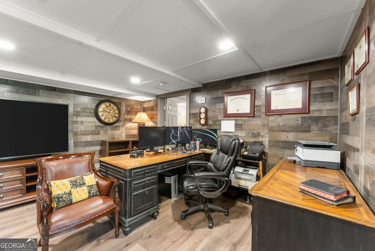
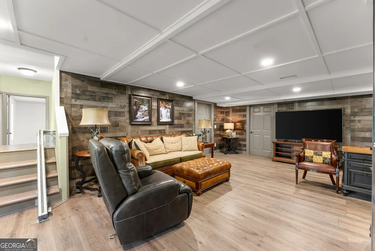
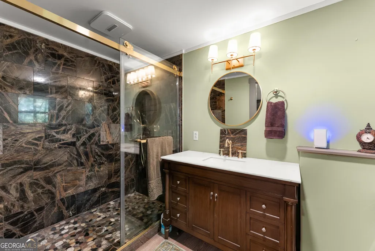
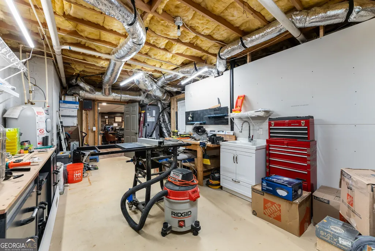
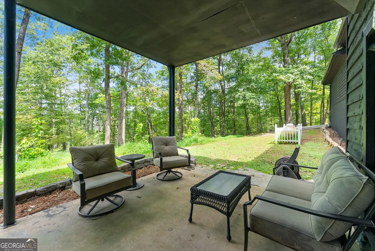
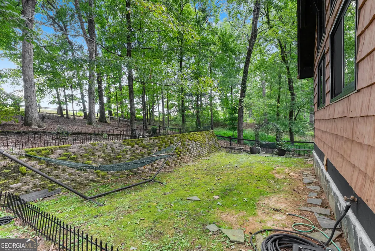
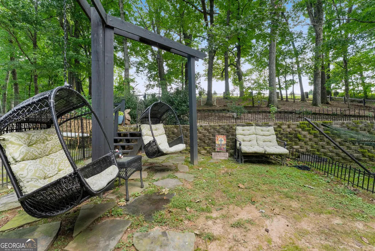
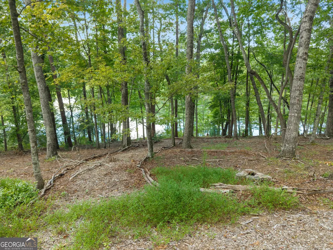
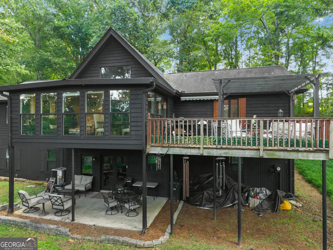
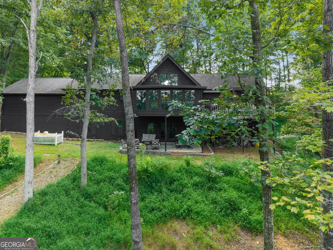
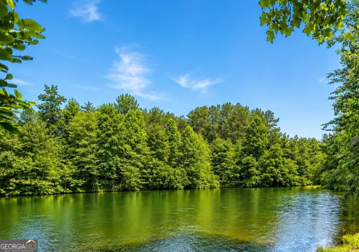
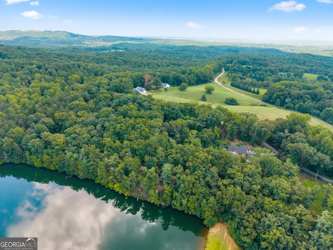
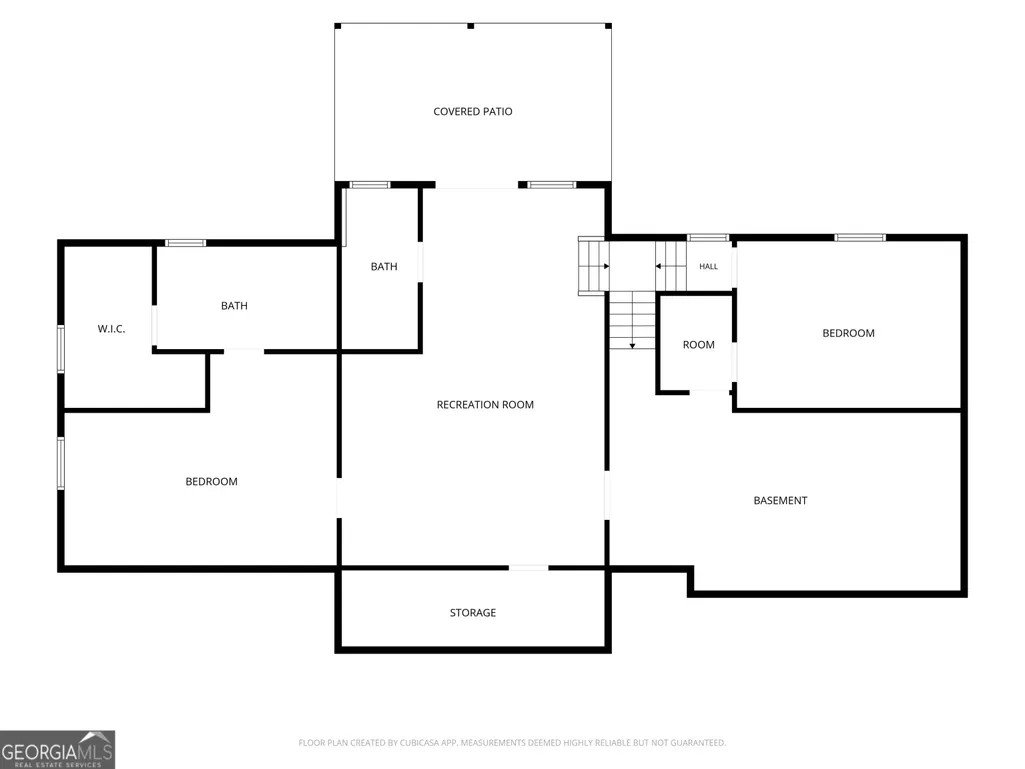
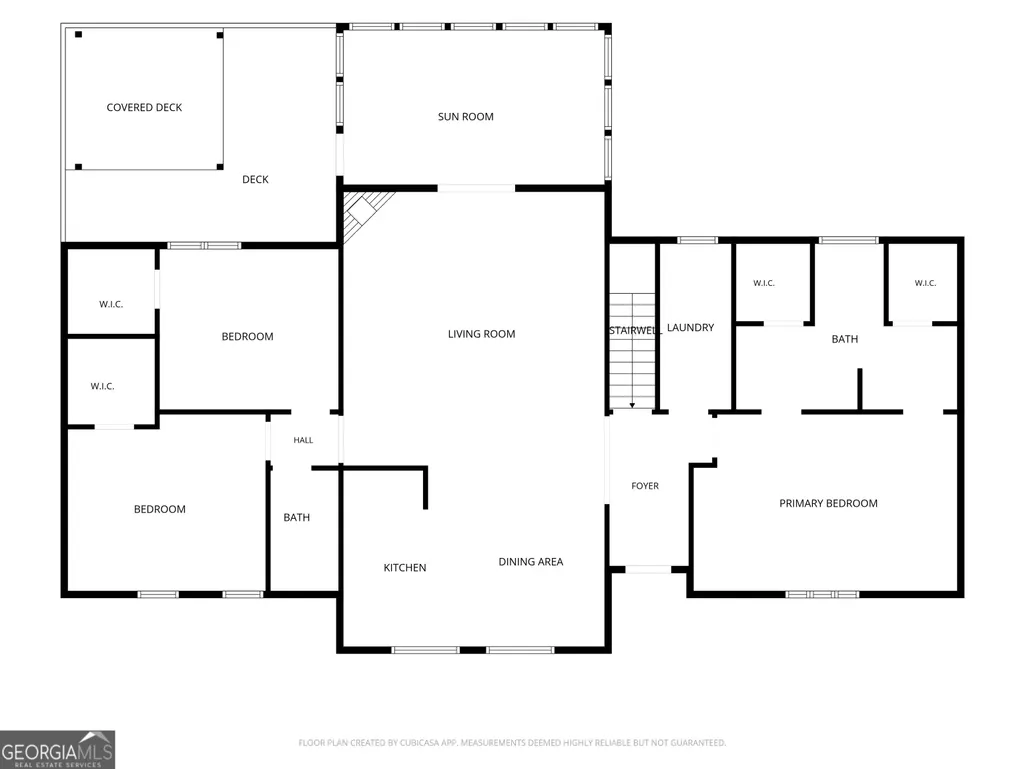
A rare opportunity for private waterfront living in the North Georgia mountains, this beautifully renovated 5BR, 4BA retreat offers approximately 3,700 square feet of finished living space on 3.28 wooded acres overlooking a picturesque 6 acre private pond. Surrounded by mature trees and tranquil water views, the setting feels peaceful, secluded, and restorative, yet remains just a short, scenic drive from the best of Northeast Georgia. The thoughtfully renovated interior blends warm architectural character with a fresh, sophisticated finish. The approximately 2,100 square-foot main level features an inviting open living area with soaring wood-beamed cathedral ceiling, abundant natural light, and beautiful views toward the water. At the heart of the home is an entirely renovated kitchen with new cabinetry and finishes, quartz countertops, new LG stainless steel appliances, designer fixtures, and an updated color palette. Newly tiled baths and showers, updated lighting and plumbing fixtures, and carefully selected finishes give the home a polished, cohesive feel while preserving its comfortable mountain character. Designed to take full advantage of the waterfront setting, a spacious sunroom and adjoining deck extend across the rear of the home, creating an exceptional place to enjoy morning coffee, outdoor dining, quiet evenings, and beautiful sunsets across the pond. The recently finished terrace level adds approximately 1,564 square feet of living space with a generous family and recreation area, two additional bedrooms, and two full baths-ideal for guests, extended family, a home office, fitness space, or separate entertaining area. An additional approximately 300 square feet of unfinished terrace-level space provides excellent storage, workshop space, or room for future expansion. With expansive pond frontage, mature woodland, and a beautifully updated home offering both main-level living and a substantial finished terrace level, this property delivers a rare combination of privacy, space, and relaxed waterfront living. Whether gathering with family and friends, enjoying the changing light across the water, or simply appreciating the quiet surroundings, this is a home designed to embrace the natural beauty and easy pace of North Georgia living.
| Elementary School | Middle School | High School |
|---|---|---|
| Clarkesville Elementary School | North Habersham Middle School | Habersham Central High School |
| Price History | |
|---|---|
| 9/4/2026 | Listed $795,000 |
| 9/21/2026 | 3$775,000 |
General Features
| Sewer | Septic Tank |
|---|---|
| Heating | Central |
| Cooling | Central Air |
| Utilities | Electricity Available,Water Available |
| Roof | Composition |
| Appliances | Dishwasher,Disposal,Microwave,Range,Stainless Steel Appliance(s),Trash Compactor |
| HOA Fee | 100 |
| Association Fee Includes | Other |
| Patio/Porch Features | Deck |
| Architectural Style | Craftsman |
| Construction Materials | Concrete,Wood Siding |
| Year Built | 1993 |
| View | Lake,Mountain(s) |
| Levels | Two |
| Property Subtype | Single Family Residence |
| Tax Year | 2024 |
| Waterfront Features | Lake |
| Community Features | Lake |
| County | Habersham |
| New Construction | false |
| Property Type | Residential |
| HOA | true |
| Attached Garage | false |
| Subdivision Name | High Meadow Lakes |
| Garage Y/N | true |
| Full Baths | 4 |
| Status | Price Change |
| Directions | From Clarkesville, take Hwy 197 North approximately 6.5 miles to High Meadow Lakes Road on right. Home will be on the left at #501, see sign. |
| High School | Habersham Central |
| City | Clarkesville |
| Lot Size Units | Acres |
| Lot Size Square Feet | 142876.8 |
| Carport Y/N | false |
| Elementary School | Clarkesville |
| Land Lease Y/N | false |
| Tax Annual Amount | 4688 |
| Home Warranty Y/N | false |
| Middle/Junior High School | North Habersham |
| Property Condition | Resale |
| Structure Type | House |
| Building Area Units | Square Feet |
| Living Area Units | Square Feet |
| Standard Status | Active |
Interior Features
| Interior Amenities | Beamed Ceilings,Double Vanity,Master On Main Level,Separate Shower,Split Bedroom Plan |
|---|---|
| Basement | Bath Finished,Daylight,Exterior Entry,Finished,Full,Interior Entry |
| Flooring | Carpet,Hardwood,Laminate |
| Total Fireplaces | 2 |
| Fireplace Features | Gas Log,Living Room,Master Bedroom |
| Air Conditioning Y/N | true |
| Heating Y/N | true |
| Fireplace Y/N | true |
| Above Grade Finished Area | 2104 |
| Laundry Features | Common Area |
| Total Bedrooms | 5 |
| Below Grade Finished Area | 1564 |
| Main Level Bedrooms | 3 |
| Main Level Bathrooms | 2 |
| Below Grade Finished Area Unit Type | Square Feet |
| LivingAreaSource | Owner |
| Above Grade Finished Area Unit Type | Square Feet |
| Total Baths | 4 |
Exterior Features
| Parking Features | Garage,Kitchen Level |
|---|---|
| Lot Features | Private,Sloped |
| Water Source | Public,Well |
| Lot Size Area | 3.28 |
| Building Area Total | 3668 |
| Lot Size Acres | 3.28 |
| Frontage Type | Waterfront |
| Lot Size Source | Public Records |
| Waterfront Y/N | true |
Amenities
- Foreclosure
- Views
- Short Sale
- New Construction
- Adult 55+
- Lease To Own
- No HOA Fees
- Furnished
- Primary On Main
- Air Conditioning
- Seller Finance
- Green
- Fixer Upper
- Horse
- Golf
- Fireplace
- Deck
- Garage
- Basement
- Pool
Property vs Single Family Average in 30523
Price
Taxes
Year Built

 Copyright © MFRMLS.com All information deemed reliable but not guaranteed. All properties are subject to prior sale, change or withdrawal. Neither listing broker(s) or information provider(s) shall be responsible for any typographical errors, misinformation, misprints and shall be held totally harmless. Listing(s) information is provided for consumers personal, non-commercial use and may not be used for any purpose other than to identify prospective properties consumers may be interested in purchasing. Information on this site was last updated Last updated on September 23, 2026 2:18 PM UTC The listing information on this page last changed on Last updated on September 23, 2026 2:18 PM UTCd. The data relating to real estate for sale on this website comes in part from the Internet Data Exchange program of MFR MLS.
All information deemed reliable but not guaranteed. All properties are subject to prior sale, change or withdrawal. Neither listing broker(s) or information provider(s) shall be responsible for any typographical errors, misinformation, misprints and shall be held totally harmless. Listing(s) information is provided for consumers personal, non-commercial use and may not be used for any purpose other than to identify prospective properties consumers may be interested in purchasing.
Updated on September 23, 2026 2:18 PM UTC
Copyright © MFRMLS.com All information deemed reliable but not guaranteed. All properties are subject to prior sale, change or withdrawal. Neither listing broker(s) or information provider(s) shall be responsible for any typographical errors, misinformation, misprints and shall be held totally harmless. Listing(s) information is provided for consumers personal, non-commercial use and may not be used for any purpose other than to identify prospective properties consumers may be interested in purchasing. Information on this site was last updated Last updated on September 23, 2026 2:18 PM UTC The listing information on this page last changed on Last updated on September 23, 2026 2:18 PM UTCd. The data relating to real estate for sale on this website comes in part from the Internet Data Exchange program of MFR MLS.
All information deemed reliable but not guaranteed. All properties are subject to prior sale, change or withdrawal. Neither listing broker(s) or information provider(s) shall be responsible for any typographical errors, misinformation, misprints and shall be held totally harmless. Listing(s) information is provided for consumers personal, non-commercial use and may not be used for any purpose other than to identify prospective properties consumers may be interested in purchasing.
Updated on September 23, 2026 2:18 PM UTC
 ©2026 Georgia Multiple Listing Service All information deemed reliable but not guaranteed. All properties are subject to prior sale, change or withdrawal. Neither listing broker(s) or information provider(s) shall be responsible for any typographical errors, misinformation, misprints and shall be held totally harmless. Listing(s) information is provided for consumer's personal, non-commercial use and may not be used for any purpose other than to identify prospective properties consumers may
 Northeast Georgia Board of REALTORS® All information deemed reliable but not guaranteed. All properties are subject to prior sale, change or withdrawal. Neither listing broker(s) or information provider(s) shall be responsible for any typographical errors, misinformation, misprints and shall be held totally harmless. Listing(s) information is provided for consumer's personal, non-commercial use and may not be used for any purpose other than to identify prospective properties consumers may be
