


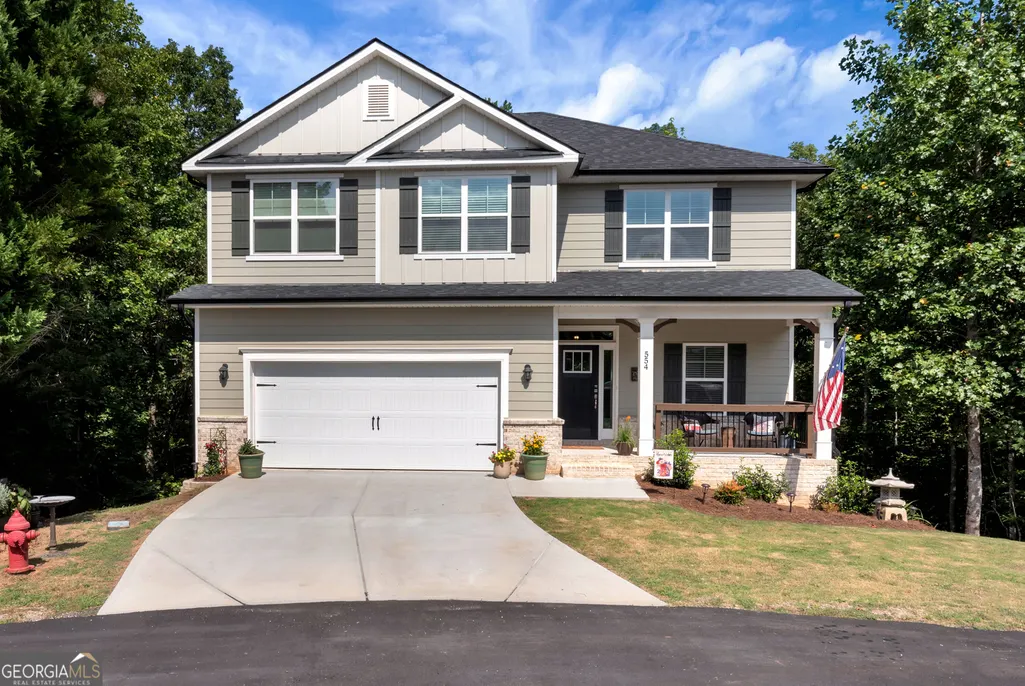
Address
554 Wauka, Demorest, GA
Price
$ 439,900
Property Attributes
- MLS#10837422
- TypeSingle Family
- Listing Status Active
- CountyHabersham
- CityDemorest
- NeighborhoodHancock Meadows
- Zip30535
- StyleTraditional
- Year Built2025
- Taxes$ 1767
- Price$ 439,900
- Bedrooms5
- Full Bathrooms3
- Half Bathrooms1
- Sqr Footage3213
- Lot Size0.1 Acres
Data Source:
Georgia MLS (GAMLS)
Property Description
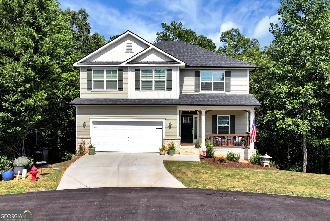
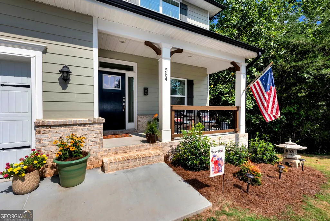
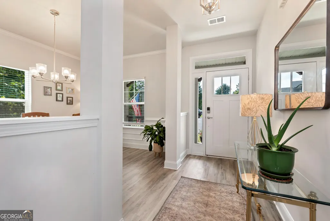
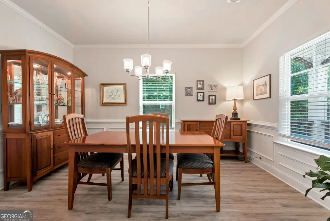
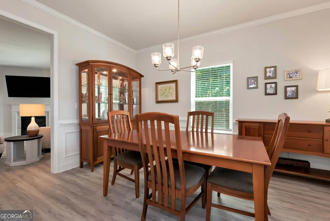
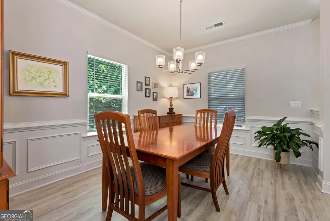
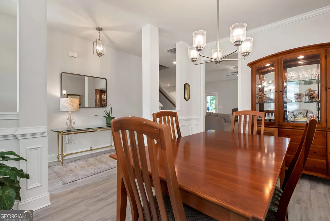
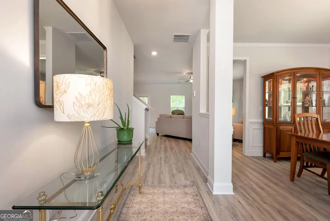
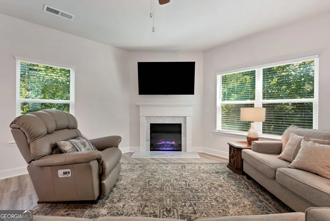
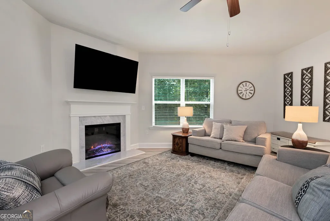
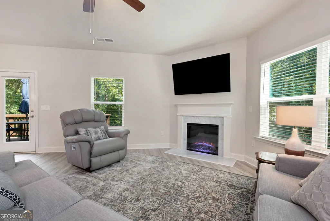
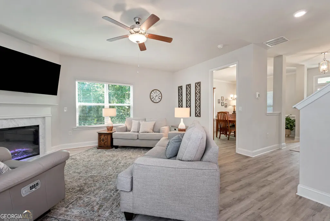
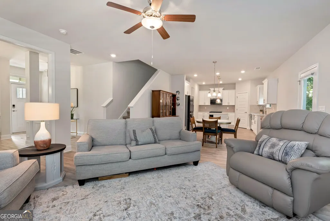
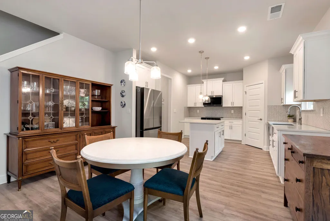
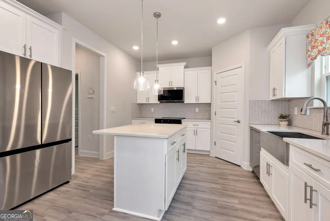
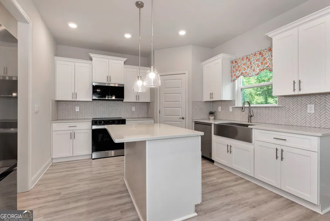
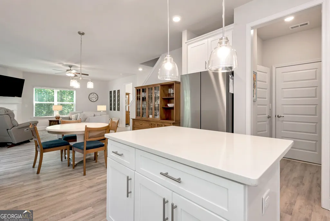
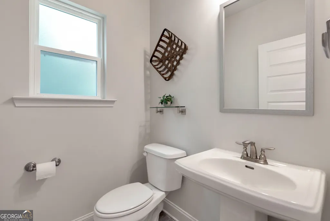
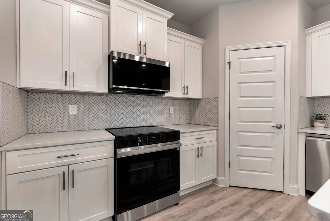
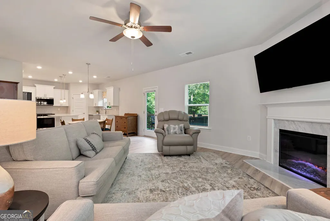
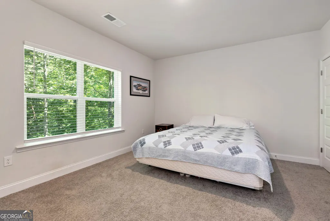
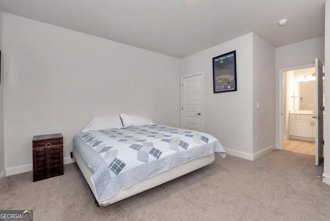
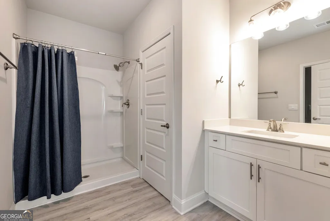
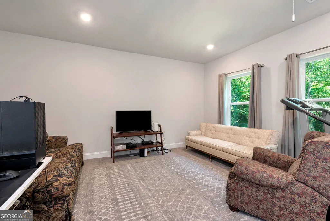
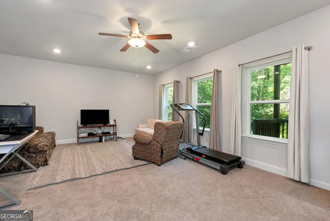
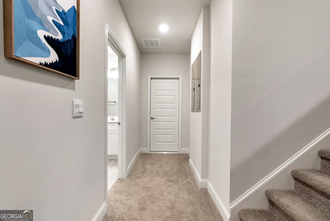
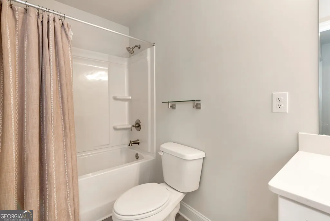
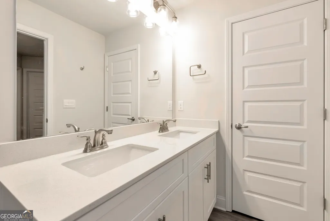
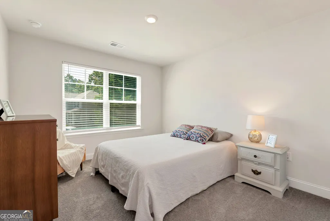
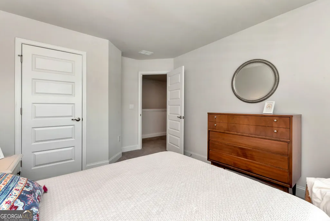
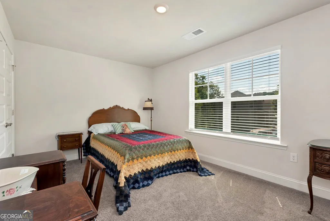
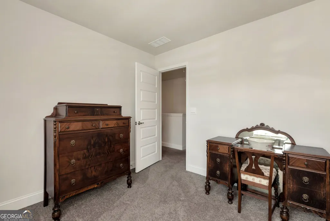
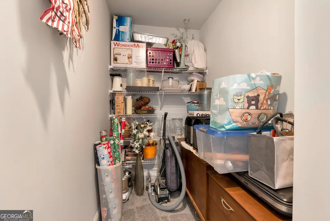
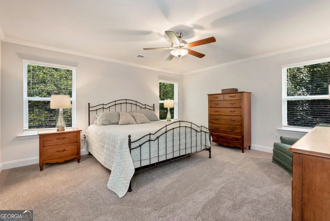
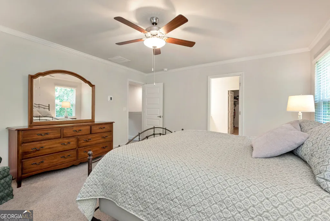
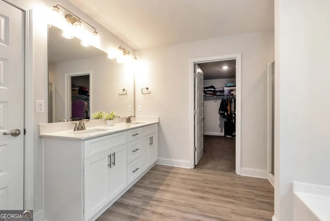
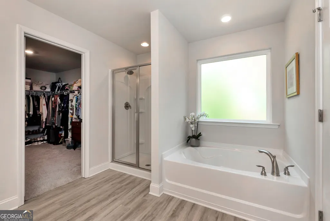
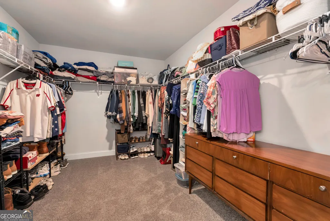
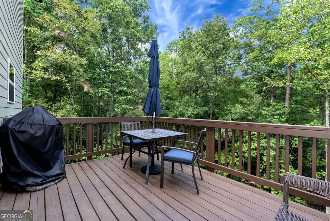
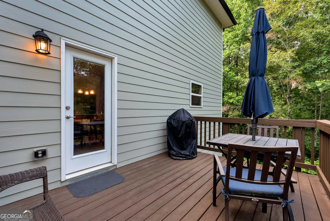
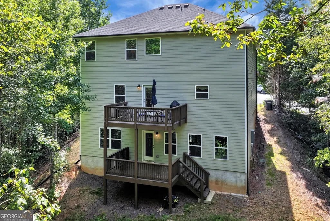
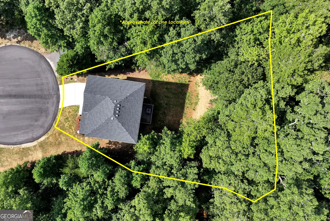
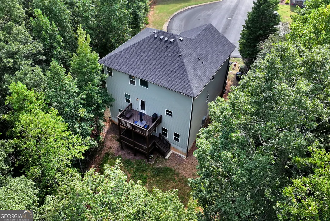
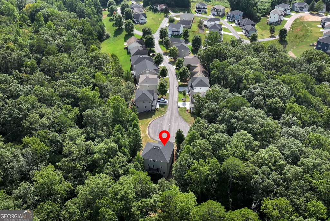
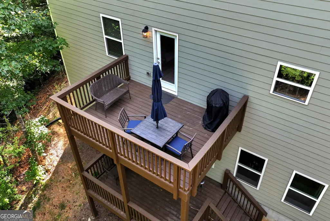
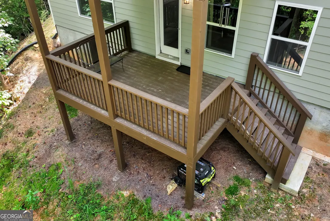
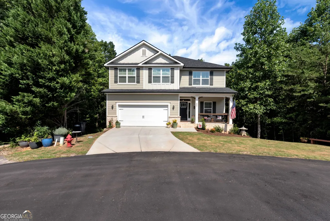
Beautifully maintained 4-bedroom, 2.5-bath home with a finished terrace level featuring an additional bedroom and full bath, all tucked away at the end of a quiet cul-de-sac with exceptional privacy! Step inside to a bright, open floor plan filled with natural light. The spacious living room features a cozy fireplace and flows easily into the kitchen and dining areas, creating an inviting space for everyday living and entertaining. Two dining spaces offer flexibility for casual meals or more formal gatherings, while the deck just off the kitchen provides the perfect spot for outdoor dining, entertaining, or relaxing. Upstairs, you'll find four bedrooms and two full baths, including a generous primary suite with a private bath and walk-in closet. The finished terrace level offers even more living space with a large recreation/game room, and its own private deck. This flexible space is ideal for guests, a home office, media room, or additional living area. Additional features include a convenient main-level half bath, two-car garage, rocking-chair front porch, upgraded appliance package, and stainless farmhouse sink. Beautifully cared for and move-in ready, this home offers the space, privacy, and flexible floor plan buyers are looking for. Schedule your showing and see why this one should be at the top of your list!
| Elementary School | Middle School | High School |
|---|---|---|
| Demorest Elementary School | H A Wilbanks Middle School | Habersham Central High School |
| Price History | |
|---|---|
| 9/1/2026 | Listed $439,900 |
General Features
| Sewer | Public Sewer |
|---|---|
| Heating | Central,Electric,Heat Pump |
| Cooling | Ceiling Fan(s),Central Air,Dual,Heat Pump |
| Utilities | Cable Available,Electricity Available,High Speed Internet,Phone Available,Sewer Available,Underground Utilities,Water Available |
| Roof | Composition |
| Appliances | Cooktop,Dishwasher,Electric Water Heater,Microwave,Stainless Steel Appliance(s) |
| HOA Fee | 600 |
| Association Fee Includes | Maintenance Grounds |
| Patio/Porch Features | Deck |
| Architectural Style | Traditional |
| Construction Materials | Brick,Concrete |
| Year Built | 2025 |
| Electric | 220 Volts |
| Levels | Three Or More |
| Property Subtype | Single Family Residence |
| Tax Year | 2025 |
| Community Features | None |
| County | Habersham |
| New Construction | false |
| Property Type | Residential |
| HOA | true |
| Attached Garage | false |
| Subdivision Name | Hancock Meadows |
| Garage Y/N | true |
| Full Baths | 3 |
| Status | Active |
| Directions | From down town Demorest go Hwy 441 South to Right onto West Central Ave to stop sign turn Right then Left onto Hancock Road then Right on Saluda Dr then 1st right onto Wauka Dr go to end House # 554 Wauka Dr. |
| High School | Habersham Central |
| City | Demorest |
| Lot Size Units | Square Feet |
| Lot Size Square Feet | 4356 |
| Carport Y/N | false |
| Elementary School | Demorest |
| Property Attached Y/N | false |
| Land Lease Y/N | false |
| Tax Annual Amount | 1767 |
| Home Warranty Y/N | false |
| Middle/Junior High School | H A Wilbanks |
| Property Condition | Resale |
| Structure Type | House |
| Building Area Units | Square Feet |
| Living Area Units | Square Feet |
| Standard Status | Active |
Interior Features
| Interior Amenities | Double Vanity,High Ceilings,Separate Shower,Split Bedroom Plan,Walk-In Closet(s) |
|---|---|
| Basement | Bath Finished,Daylight,Exterior Entry,Finished,Full |
| Flooring | Carpet,Laminate |
| Total Fireplaces | 1 |
| Fireplace Features | Factory Built |
| Common Walls | No Common Walls |
| Air Conditioning Y/N | true |
| Heating Y/N | true |
| Fireplace Y/N | true |
| Above Grade Finished Area | 2409 |
| Half Baths | 1 |
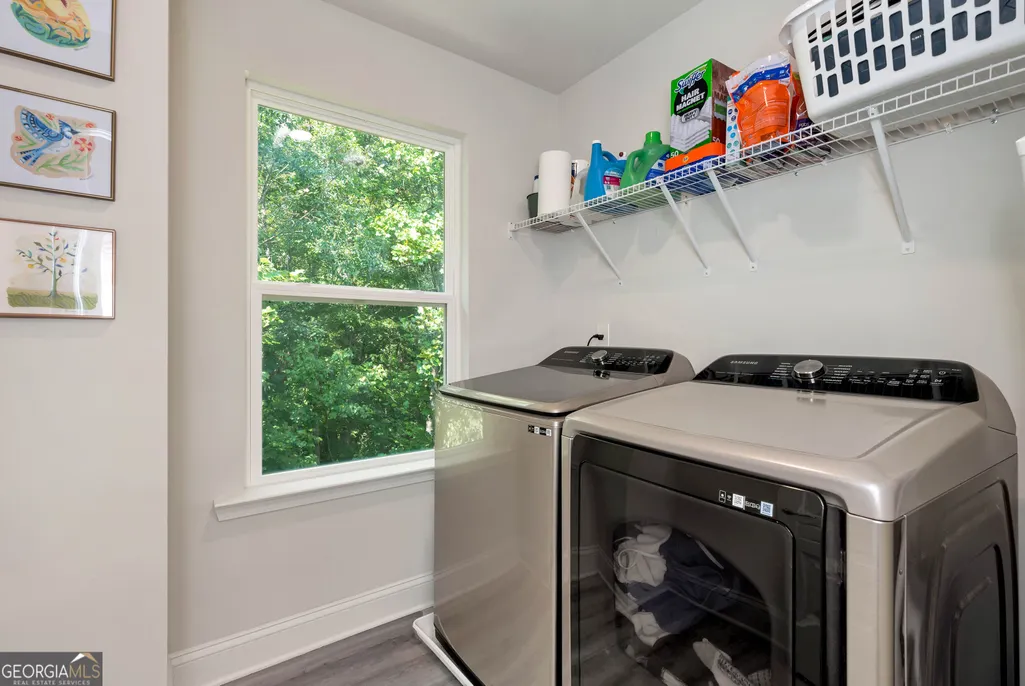
| Laundry Features | In Hall |
| Total Bedrooms | 5 |
| Below Grade Finished Area | 804 |
| Below Grade Finished Area Unit Type | Square Feet |
| LivingAreaSource | Public Records |
| Above Grade Finished Area Unit Type | Square Feet |
| Kitchen Features | Breakfast Area,Pantry,Solid Surface Counters |
| Total Baths | 4 |
| Dining Room Features | Separate Room |
Exterior Features
| Parking Features | Garage,Kitchen Level,Garage Door Opener |
|---|---|
| Lot Features | Cul-De-Sac |
| Water Source | Public |
| Total Parking | 2 |
| Lot Size Area | 4356 |
| Foundation Details | Pillar/Post/Pier |
| Building Area Total | 3213 |
| Lot Size Acres | 0.1 |
| Lot Size Source | Public Records |
Amenities
- Foreclosure
- Views
- Short Sale
- New Construction
- Adult 55+
- Lease To Own
- No HOA Fees
- Furnished
- Primary On Main
- Air Conditioning
- Seller Finance
- Green
- Fixer Upper
- Horse
- Golf
- Fireplace
- Deck
- Garage
- Basement
- Pool
Property vs Single Family Average in 30535
Price
Taxes
Year Built
 Copyright © MFRMLS.com All information deemed reliable but not guaranteed. All properties are subject to prior sale, change or withdrawal. Neither listing broker(s) or information provider(s) shall be responsible for any typographical errors, misinformation, misprints and shall be held totally harmless. Listing(s) information is provided for consumers personal, non-commercial use and may not be used for any purpose other than to identify prospective properties consumers may be interested in purchasing. Information on this site was last updated Last updated on September 23, 2026 2:18 PM UTC The listing information on this page last changed on Last updated on September 23, 2026 2:18 PM UTCd. The data relating to real estate for sale on this website comes in part from the Internet Data Exchange program of MFR MLS.
All information deemed reliable but not guaranteed. All properties are subject to prior sale, change or withdrawal. Neither listing broker(s) or information provider(s) shall be responsible for any typographical errors, misinformation, misprints and shall be held totally harmless. Listing(s) information is provided for consumers personal, non-commercial use and may not be used for any purpose other than to identify prospective properties consumers may be interested in purchasing.
Updated on September 23, 2026 2:18 PM UTC
Copyright © MFRMLS.com All information deemed reliable but not guaranteed. All properties are subject to prior sale, change or withdrawal. Neither listing broker(s) or information provider(s) shall be responsible for any typographical errors, misinformation, misprints and shall be held totally harmless. Listing(s) information is provided for consumers personal, non-commercial use and may not be used for any purpose other than to identify prospective properties consumers may be interested in purchasing. Information on this site was last updated Last updated on September 23, 2026 2:18 PM UTC The listing information on this page last changed on Last updated on September 23, 2026 2:18 PM UTCd. The data relating to real estate for sale on this website comes in part from the Internet Data Exchange program of MFR MLS.
All information deemed reliable but not guaranteed. All properties are subject to prior sale, change or withdrawal. Neither listing broker(s) or information provider(s) shall be responsible for any typographical errors, misinformation, misprints and shall be held totally harmless. Listing(s) information is provided for consumers personal, non-commercial use and may not be used for any purpose other than to identify prospective properties consumers may be interested in purchasing.
Updated on September 23, 2026 2:18 PM UTC
 ©2026 Georgia Multiple Listing Service All information deemed reliable but not guaranteed. All properties are subject to prior sale, change or withdrawal. Neither listing broker(s) or information provider(s) shall be responsible for any typographical errors, misinformation, misprints and shall be held totally harmless. Listing(s) information is provided for consumer's personal, non-commercial use and may not be used for any purpose other than to identify prospective properties consumers may
 Listings identified with the FMLS IDX logo come from FMLS and are held by brokerage firms other than the owner of this website. The listing brokerage is identified in any listing details. Information is deemed reliable but is not guaranteed. If you believe any FMLS listing contains material that infringes your copyrighted work please
  Northeast Georgia Board of REALTORS® All information deemed reliable but not guaranteed. All properties are subject to prior sale, change or withdrawal. Neither listing broker(s) or information provider(s) shall be responsible for any typographical errors, misinformation, misprints and shall be held totally harmless. Listing(s) information is provided for consumer's personal, non-commercial use and may not be used for any purpose other than to identify prospective properties consumers may be
