
Address
371 Hillcrest Road, Hogansville, GA
Price
$ 471,000
Property Attributes
- MLS#10780571
- TypeSingle Family
- Listing Status Under Contract
- CountyTroup
- CityHogansville
- NeighborhoodHillcrest Rd
- Zip30230
- StyleTraditional
- Year Built2022
- Taxes$ 5943
- Price$ 471,000
- Bedrooms4
- Full Bathrooms3
- Half Bathrooms0
- Sqr Footage3000
- Lot Size2.63 Acres
Data Source:
Georgia MLS (GAMLS)
Property Description
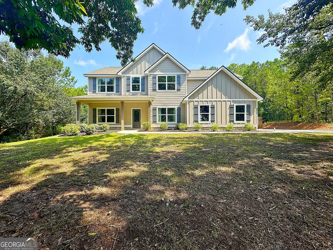
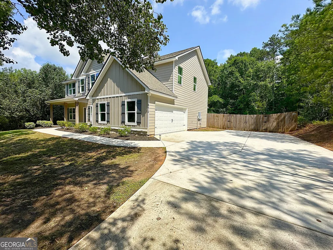
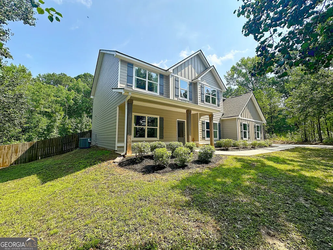
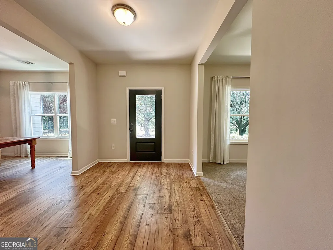
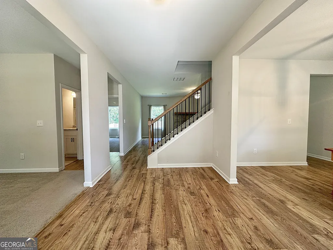
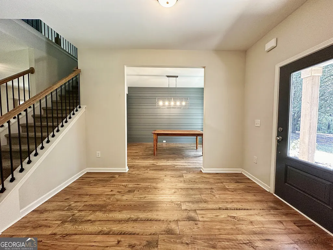
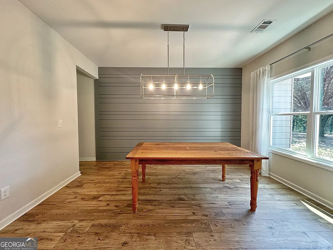
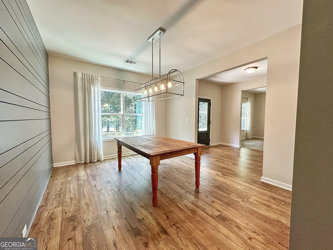
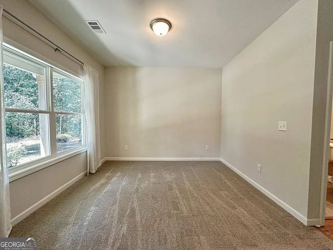
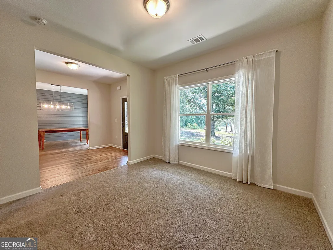
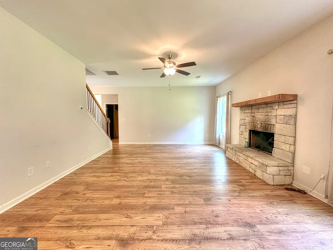
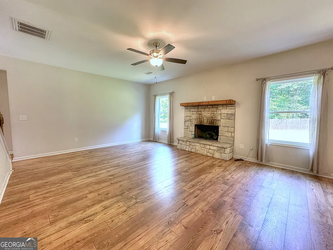
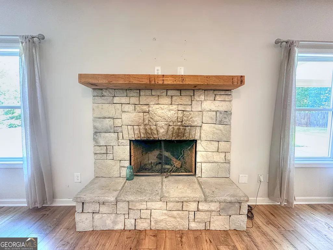
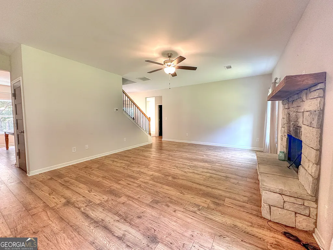
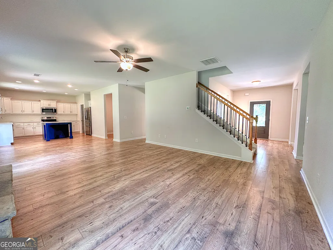
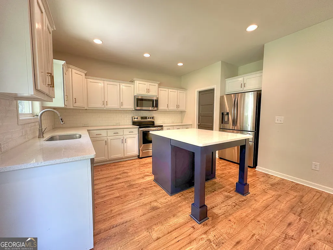
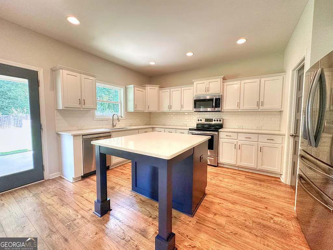
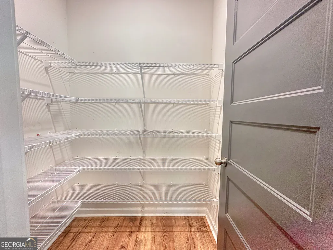
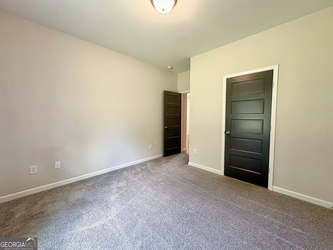
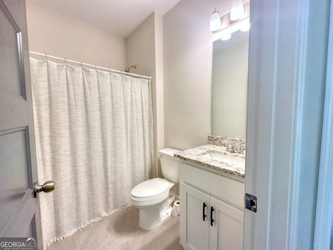
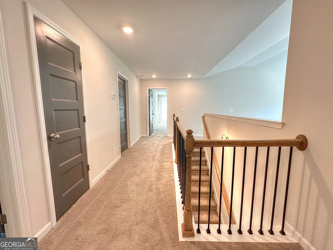
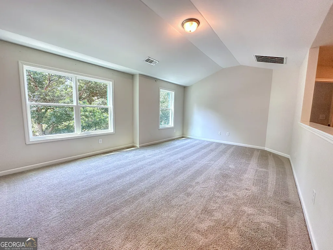
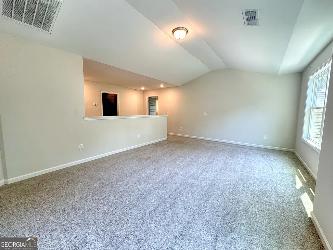
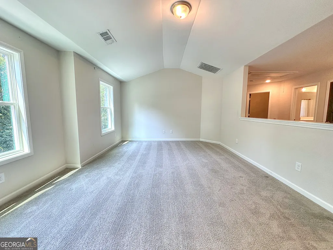
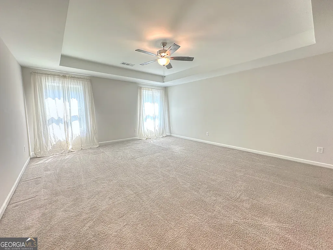
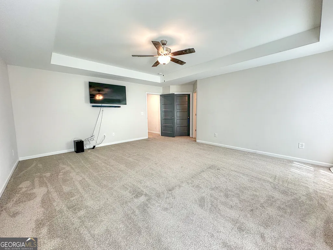
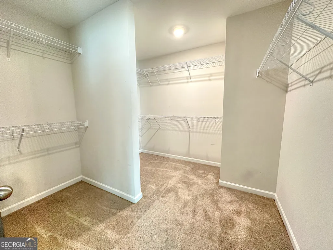
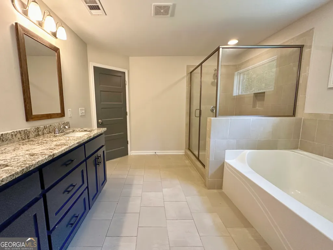
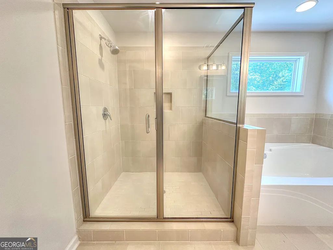
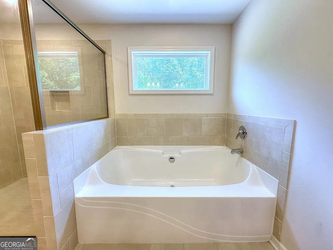
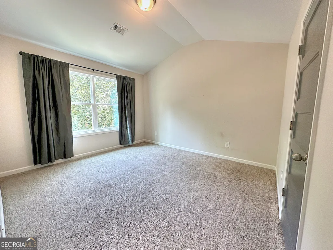
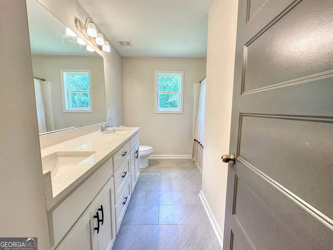
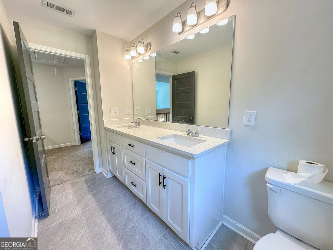
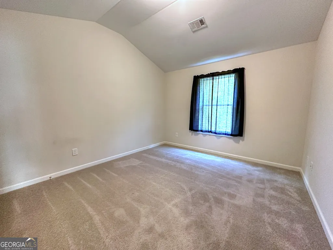
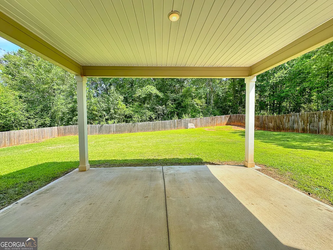
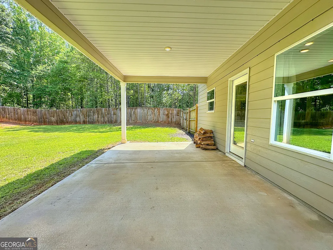
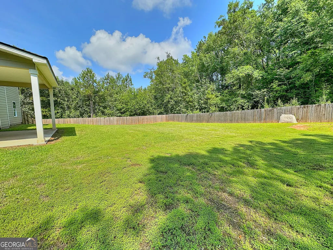
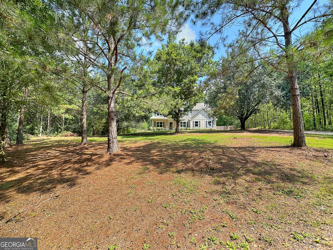
SELLER WILL PAY CLOSING COST OR OFFER A PRICE REDUCTION... USE IT HOW YOU NEED IT!!! 2.6 Acres in the Highly Sought-After Hillcrest School Zone! Welcome home to the stunning Timberland Plan, thoughtfully designed with upscale finishes and exceptional attention to detail. Step inside through the inviting foyer featuring beautiful hard-surface flooring and elegant trim work, opening to a formal dining room with an eye-catching accent wall and a versatile living room or office space. The spacious family room showcases a gorgeous stone fireplace and flows seamlessly into the chef-inspired kitchen, complete with quartz countertops, designer tile backsplash, stainless steel appliances, abundant cabinetry, and a large walk-in pantry. A convenient guest suite with a full bath is located on the main level, perfect for visitors or multi-generational living. Decorative iron spindles accent the staircase leading to the second floor, where you'll find an oversized owner's retreat featuring a luxurious tiled bath and stunning designer-tiled shower. Upstairs also offers generously sized secondary bedrooms, an additional full bath, and a spacious flex room ideal for a media room, playroom, or second family room. Enjoy hard-surface flooring throughout most of the main-level living areas and craftsmanship that shines in every room. Relax on the covered back patio overlooking the expansive backyard and enjoy the privacy and space that 2.6 acres provides. This home truly combines style, comfort, and functionality-an opportunity you won't want to miss!
| Elementary School | Middle School | High School |
|---|---|---|
| Hillcrest Elementary School | Callaway Middle School | Callaway High School |
| Price History | |
|---|---|
| 6/6/2026 | Listed $489,900 |
| 7/8/2026 | 4$471,000 |
General Features
| Sewer | Septic Tank |
|---|---|
| Heating | Central,Electric,Heat Pump,Zoned |
| Cooling | Ceiling Fan(s),Electric,Heat Pump,Zoned |
| Utilities | Electricity Available,Water Available |
| Roof | Composition |
| Appliances | Dishwasher,Electric Water Heater,Microwave,Range |
| Association Fee Includes | None |
| Patio/Porch Features | Patio |
| Architectural Style | Traditional |
| Security Features | Smoke Detector(s) |
| Construction Materials | Concrete |
| Year Built | 2022 |
| Levels | Two |
| Property Subtype | Single Family Residence |
| Tax Year | 25 |
| Community Features | None |
| County | Troup |
| New Construction | true |
| Property Type | Residential |
| HOA | false |
| Attached Garage | false |
| Subdivision Name | Hillcrest Rd |
| Garage Y/N | true |
| Full Baths | 3 |
| Status | Under Contract |
| Directions | From Downtown LaGrange: Follow US-27 N for 6 miles. Turn right onto Wares Cross Rd. Turn left onto Robert Hayes Rd. Turn right onto Hillcrest Rd. House will be on the left. |
| High School | Callaway |
| City | Hogansville |
| Lot Size Units | Acres |
| Lot Size Square Feet | 114562.8 |
| Carport Y/N | false |
| Elementary School | Hillcrest |
| Property Attached Y/N | false |
| Land Lease Y/N | false |
| Tax Annual Amount | 5943.33 |
| Home Warranty Y/N | true |
| Middle/Junior High School | Callaway |
| Property Condition | New Construction |
| Structure Type | House |
| Building Area Units | Square Feet |
| Living Area Units | Square Feet |
| Standard Status | Pending |
Interior Features
| Interior Amenities | Double Vanity,High Ceilings,Separate Shower,Split Bedroom Plan,Tile Bath,Walk-In Closet(s) |
|---|---|
| Basement | None |
| Flooring | Carpet,Laminate,Tile,Vinyl |
| Fireplace Features | Factory Built |
| Common Walls | No Common Walls |
| Air Conditioning Y/N | true |
| Heating Y/N | true |
| Window Features | Double Pane Windows |
| Fireplace Y/N | true |
| Above Grade Finished Area | 3000 |
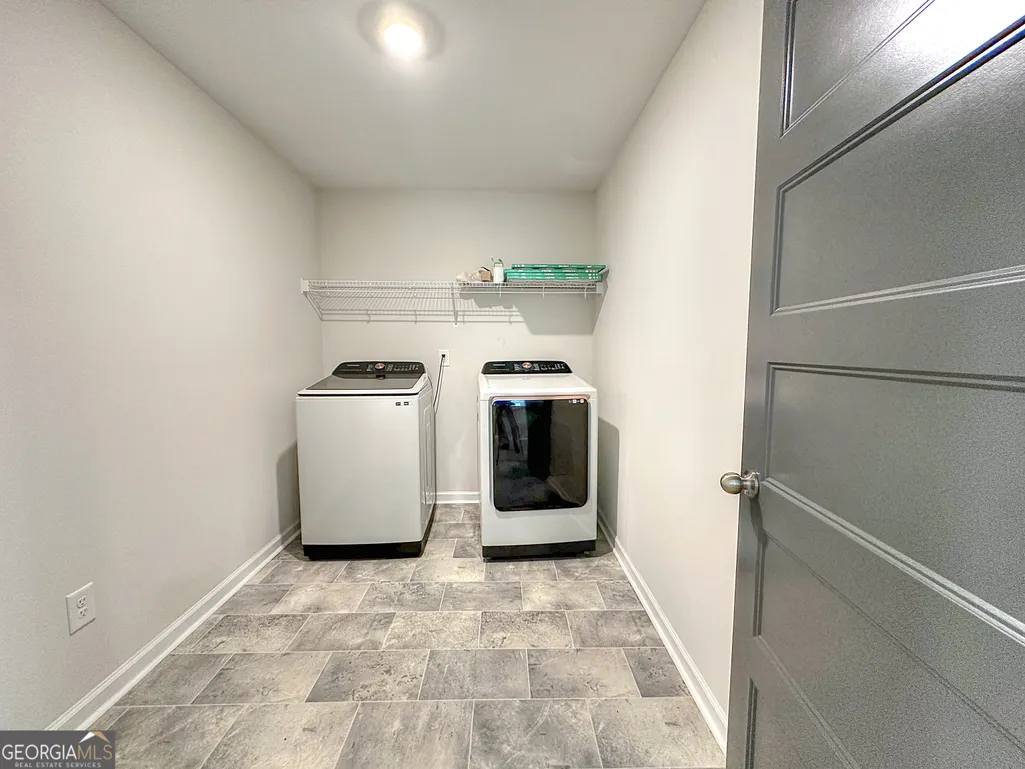
| Laundry Features | In Hall,Upper Level |
| Total Bedrooms | 4 |
| Main Level Bedrooms | 1 |
| Main Level Bathrooms | 1 |
| Below Grade Finished Area Unit Type | Square Feet |
| LivingAreaSource | Builder |
| Above Grade Finished Area Unit Type | Square Feet |
| Kitchen Features | Breakfast Area,Kitchen Island,Pantry,Solid Surface Counters,Walk-in Pantry |
| Total Baths | 3 |
| Dining Room Features | Separate Room |
Exterior Features
| Vegetation | Partially Wooded |
|---|---|
| Parking Features | Garage,Parking Pad,Garage Door Opener |
| Lot Features | Private |
| Water Source | Well |
| Total Parking | 2 |
| Lot Size Area | 2.63 |
| Foundation Details | Slab |
| Building Area Total | 3000 |
| Lot Size Acres | 2.63 |
| Lot Size Source | Public Records |
Amenities
- Foreclosure
- Views
- Short Sale
- New Construction
- Adult 55+
- Lease To Own
- No HOA Fees
- Furnished
- Primary On Main
- Air Conditioning
- Seller Finance
- Green
- Fixer Upper
- Horse
- Golf
- Fireplace
- Deck
- Garage
- Basement
- Pool
Property vs Single Family Average in 30230
Price
Taxes
Year Built
 Copyright © MFRMLS.com All information deemed reliable but not guaranteed. All properties are subject to prior sale, change or withdrawal. Neither listing broker(s) or information provider(s) shall be responsible for any typographical errors, misinformation, misprints and shall be held totally harmless. Listing(s) information is provided for consumers personal, non-commercial use and may not be used for any purpose other than to identify prospective properties consumers may be interested in purchasing. Information on this site was last updated Last updated on September 24, 2026 5:15 PM UTC The listing information on this page last changed on Last updated on September 24, 2026 5:15 PM UTCd. The data relating to real estate for sale on this website comes in part from the Internet Data Exchange program of MFR MLS.
All information deemed reliable but not guaranteed. All properties are subject to prior sale, change or withdrawal. Neither listing broker(s) or information provider(s) shall be responsible for any typographical errors, misinformation, misprints and shall be held totally harmless. Listing(s) information is provided for consumers personal, non-commercial use and may not be used for any purpose other than to identify prospective properties consumers may be interested in purchasing.
Updated on September 24, 2026 5:15 PM UTC
Copyright © MFRMLS.com All information deemed reliable but not guaranteed. All properties are subject to prior sale, change or withdrawal. Neither listing broker(s) or information provider(s) shall be responsible for any typographical errors, misinformation, misprints and shall be held totally harmless. Listing(s) information is provided for consumers personal, non-commercial use and may not be used for any purpose other than to identify prospective properties consumers may be interested in purchasing. Information on this site was last updated Last updated on September 24, 2026 5:15 PM UTC The listing information on this page last changed on Last updated on September 24, 2026 5:15 PM UTCd. The data relating to real estate for sale on this website comes in part from the Internet Data Exchange program of MFR MLS.
All information deemed reliable but not guaranteed. All properties are subject to prior sale, change or withdrawal. Neither listing broker(s) or information provider(s) shall be responsible for any typographical errors, misinformation, misprints and shall be held totally harmless. Listing(s) information is provided for consumers personal, non-commercial use and may not be used for any purpose other than to identify prospective properties consumers may be interested in purchasing.
Updated on September 24, 2026 5:15 PM UTC
 ©2026 Georgia Multiple Listing Service All information deemed reliable but not guaranteed. All properties are subject to prior sale, change or withdrawal. Neither listing broker(s) or information provider(s) shall be responsible for any typographical errors, misinformation, misprints and shall be held totally harmless. Listing(s) information is provided for consumer's personal, non-commercial use and may not be used for any purpose other than to identify prospective properties consumers may
 Listings identified with the FMLS IDX logo come from FMLS and are held by brokerage firms other than the owner of this website. The listing brokerage is identified in any listing details. Information is deemed reliable but is not guaranteed. If you believe any FMLS listing contains material that infringes your copyrighted work please
  Northeast Georgia Board of REALTORS® All information deemed reliable but not guaranteed. All properties are subject to prior sale, change or withdrawal. Neither listing broker(s) or information provider(s) shall be responsible for any typographical errors, misinformation, misprints and shall be held totally harmless. Listing(s) information is provided for consumer's personal, non-commercial use and may not be used for any purpose other than to identify prospective properties consumers may be
