
Open House Sun, Sep 27th 12:00 PM - 02:00 PM










Address
3280 Skene Terrace, PALM HARBOR, FL
Price
$ 510,000
Property Attributes
- MLS#TB8552436
- TypeSingle Family
- Listing Status Active
- CountyPinellas
- CityPALM HARBOR
- AreaPalm Harbor
- NeighborhoodHIGHLAND LAKES
- Zip34684
- StyleRanch Traditional
- Year Built1979
- Taxes$ 2201
- Price$ 510,000
- Bedrooms3
- Full Bathrooms2
- Half Bathrooms0
- Sqr Footage1863
- Lot Size0.24 Acres
Data Source:
Stellar MLS
Property Description
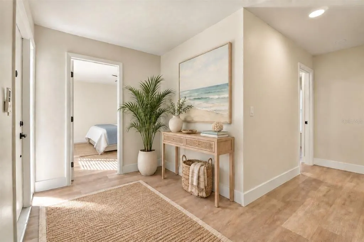
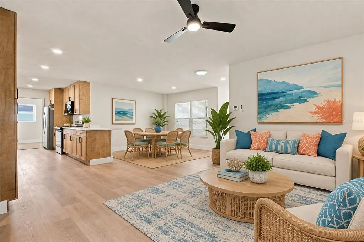
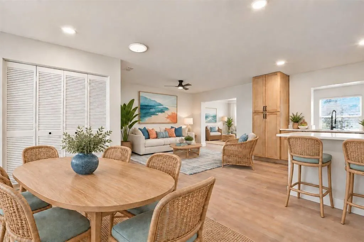
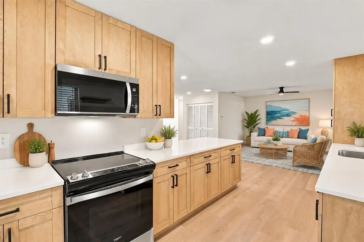
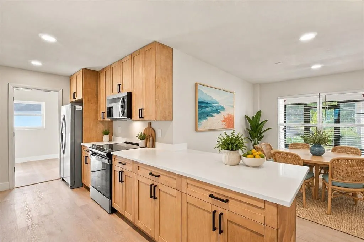
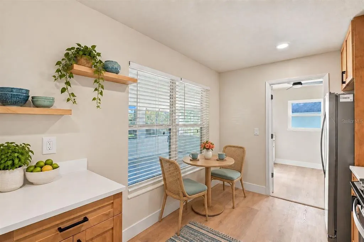
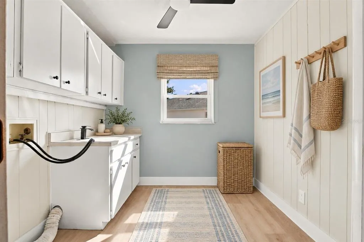
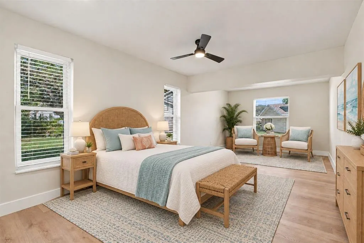
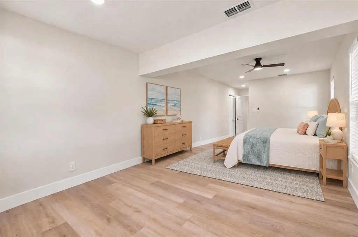
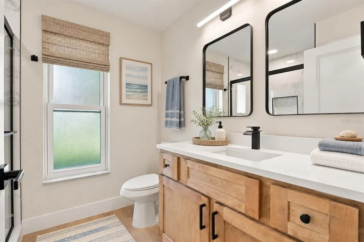
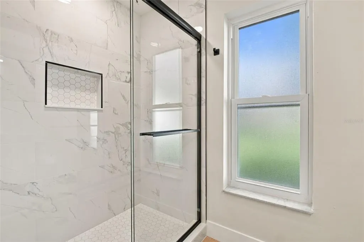
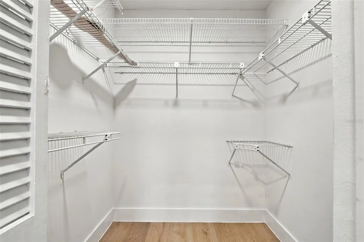
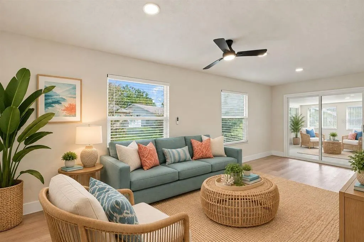
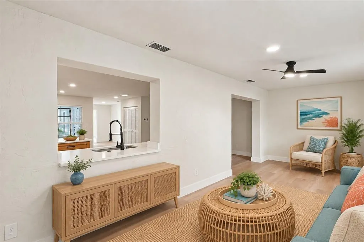
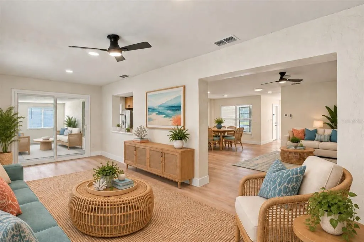
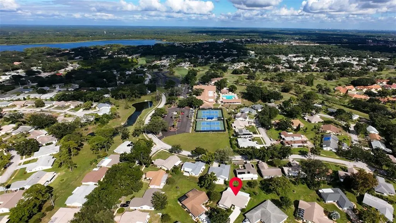
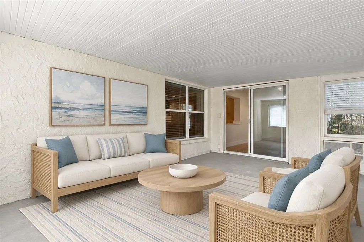
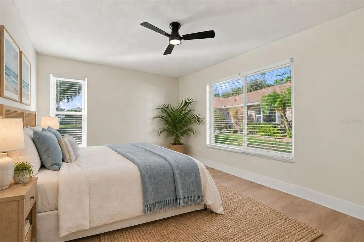
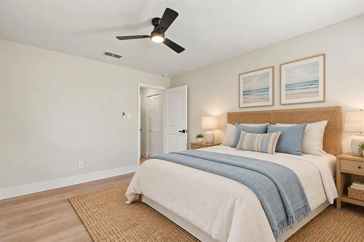
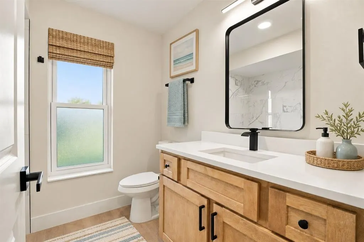
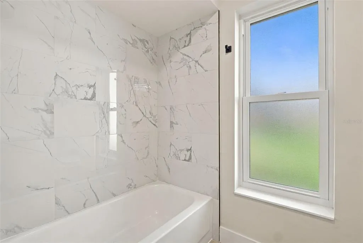
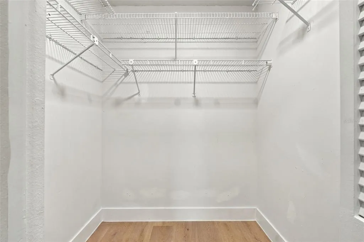
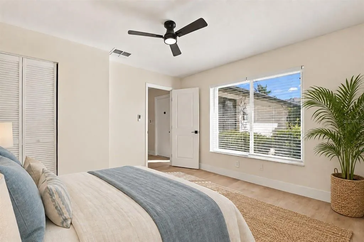
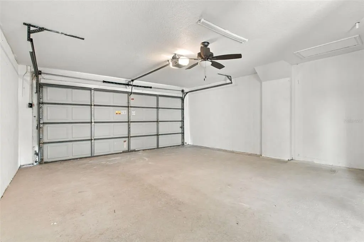
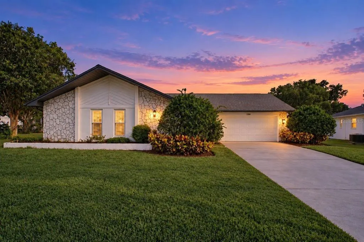
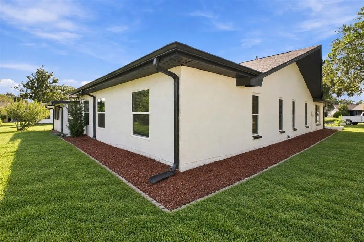
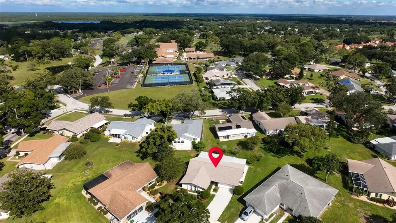
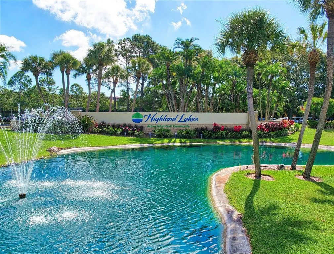
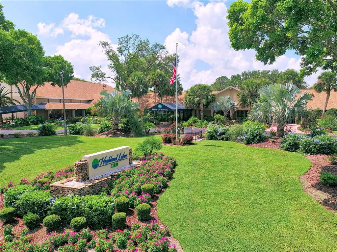
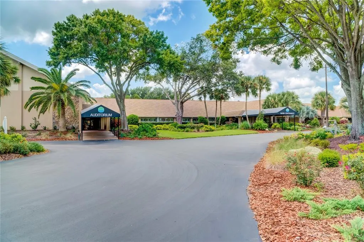
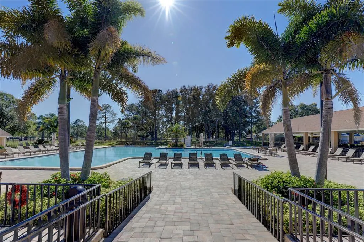
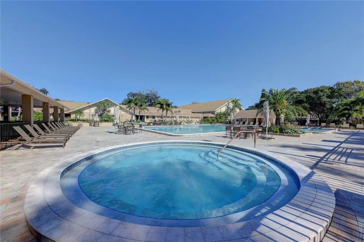
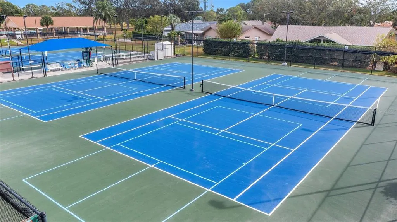
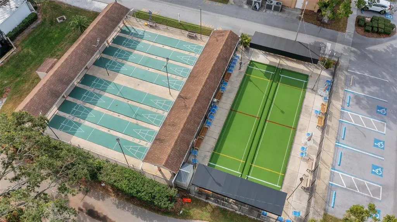
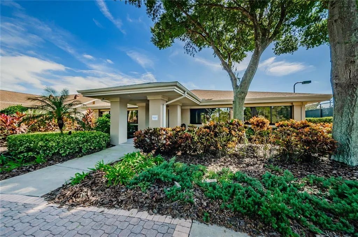
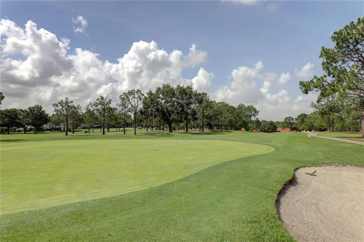
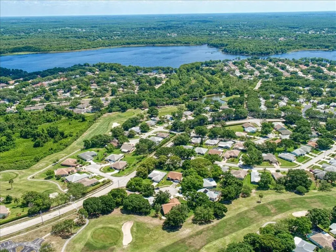
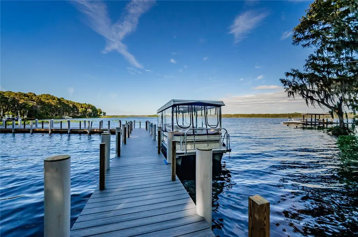
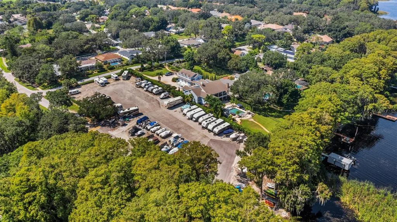
Virtually Staged. Experience the best of Florida living in this beautifully renovated and rarely available 3-bedroom, 2-bath, 2-car garage home with nearly 1,900 heated square feet, a large interior laundry room, and an oversized nearly quarter-acre lot perfectly situated on a quiet cul-de-sac just steps from the main clubhouse in Palm Harbor’s premier 55+ golf community, Highland Lakes! Everything is NEW, NEW, NEW! From the moment you step inside, you’ll be greeted by stunning new flooring flowing seamlessly throughout the home, fresh paint and baseboards, all-new fans, fixtures and hardware, new recessed lighting, zero popcorn ceilings, a skylight in the main living area, large updated windows, and beautiful views throughout the newly opened floor plan. The remodeled and opened kitchen is a true showstopper, featuring floor-to-ceiling solid wood cabinetry, gorgeous quartz countertops, a cozy breakfast nook for casual dining, and all-new sleek stainless-steel appliances. The oversized primary suite offers plenty of room for a king-size bedroom set plus additional space perfect for a home office or cozy sitting area, along with a massive walk-in closet and fully renovated en-suite bath featuring a new stone-top vanity, mirror, lighting, and glass-enclosed walk-in shower. Two additional spacious bedrooms provide comfortable accommodations for guests and endless flexibility for an office, craft room, or additional living space. The large Florida room provides even more space for relaxing or entertaining and opens to an additional fully enclosed bonus lanai that is not included in the home’s heated/cooled square footage. Major improvements include a new A/C system (2026), updated electrical panel (2023), new roof (2022), and new water heater (2025). The home is also ideally situated high and dry in a NON-FLOOD ZONE and NON-EVACUATION ZONE! Highland Lakes offers an incredible lifestyle with a low HOA fee that includes unlimited FREE GOLF on three private executive courses, tennis, pickleball, bocce, shuffleboard, an active clubhouse with countless clubs, activities and fitness classes, plus exclusive access to the Lake Tarpon Lodge featuring a private boat ramp, fishing pier and pontoon boats. Residents also enjoy complimentary RV and boat storage and golf-cart-friendly streets. Just minutes from award-winning Gulf beaches, restaurants, shopping, healthcare, major airports and the Port of Tampa, this exceptional home offers the perfect combination of location, amenities and the Florida lifestyle you’ve been dreaming of. Better than new construction and completely turnkey—just bring your belongings and enjoy! Schedule your private showing today!
| Price History | |
|---|---|
| 9/26/2026 | Listed $510,000 |
General Features
| Sewer | Public Sewer |
|---|---|
| Heating | Central |
| Cooling | Central Air |
| Utilities | Cable Available,Electricity Connected,Public,Sewer Connected,Water Connected |
| Possession | Close Of Escrow |
| Roof | Shingle |
| Appliances | Dishwasher,Disposal,Electric Water Heater,Microwave,Range,Refrigerator |
| Zoning | RPD-7.5 |
| HOA Fee | 164 |
| Garage Spaces | 2 |
| Association Fee Includes | Common Area Taxes,Community Pool,Escrow Reserves Fund,Pool Maintenance,Recreational Facilities |
| Patio/Porch Features | Enclosed,Front Porch,Rear Porch |
| Architectural Style | Ranch,Traditional |
| Construction Materials | Block,Stucco |
| Pets Allowed | Yes |
| Year Built | 1979 |
| Levels | One |
| Property Subtype | Single Family Residence |
| Tax Year | 2025 |
| Ownership | Fee Simple |
| Waterfront Features | Lake,Waterfront |
| Community Features | Community Boat Ramp,Dock,Fishing,Lake,Water Access,Waterfront,Association Recreation - Owned,Clubhouse,Deed Restrictions,Golf Carts OK,Golf,Pool,Sidewalks,Tennis Court(s) |
| Assoc Fee Paid Per | Monthly |
| County | Pinellas |
| New Construction | false |
| Property Type | Residential |
| Attached Garage | true |
| Subdivision Name | HIGHLAND LAKES |
| Facing Direction | West |
| Garage Y/N | true |
| Total Rooms | 10 |
| Full Baths | 2 |
| Status | Active |
| Directions | US 19 N to Highland Lakes main entrance (fountains) north of Nebraska. Follow entrance road to a left onto MacGregor Dr. Take a left onto Glengarry Dr. Take a right onto Skene Terr to property located at end of the cul-de-sac. |
| City | PALM HARBOR |
| Body of Water | LAKE TARPON |
| Association Name | Highland Lakes HOA |
| Senior Community Y/N | true |
| MLS Area | 34684 - Palm Harbor |
| Lot Size Units | Square Feet |
| Lot Size Square Feet | 10594 |
| Carport Y/N | false |
| Listing Terms | Cash,Conventional,FHA,VA Loan |
| Land Lease Y/N | false |
| Tax Annual Amount | 2201.76 |
| Additional Parcels Y/N | false |
| Lease Considered Y/N | true |
| Building Area Units | Square Feet |
| Living Area Units | Square Feet |
| Standard Status | Active |
| Occupancy Type | Vacant |
| Tax Lot | 46 |
| Legal Description | HIGHLAND LAKES UNIT 12 LOT 46 |
| Water Access Type | Lake |
| Minimum Lease | 3 Months |
| Water Access Y/N | true |
| Monthly HOA Amount | 164 |
| Additional Rooms | Florida Room,Inside Utility |
| Water View Y/N | false |
| Flood Zone Code | X |
| In Law Suite YN | false |
| Flood Zone Code X | Yes |
| DockY/N | false |
Interior Features
| Interior Amenities | Ceiling Fan(s),Eating Space In Kitchen,Living Room/Dining Room Combo,Open Floorplan,Primary Bedroom Main Floor,Skylight(s),Solid Wood Cabinets,Split Bedroom,Stone Counters,Thermostat,Walk-In Closet(s),Window Treatments |
|---|---|
| Flooring | Luxury Vinyl |
| Furnished Y/N | Unfurnished |
| Total Stories | 1 |
| Air Conditioning Y/N | true |
| Heating Y/N | true |
| Window Features | Storm Window(s) |
| Fireplace Y/N | false |
| Laundry Features | Inside,Laundry Room |
| Total Bedrooms | 3 |
| LivingAreaSource | Public Records |
| Total Baths | 2 |
Exterior Features
| Exterior Amenities | Private Mailbox,Rain Gutters,Sidewalk,Sliding Doors |
|---|---|
| Parking Features | Driveway,Garage Door Opener,Golf Cart Parking |
| Lot Features | Cul-De-Sac,Level,Near Golf Course,Oversized Lot,Sidewalk |
| Water Source | Public |
| Lot Size Area | 10594 |
| Foundation Details | Slab |
| Spa | false |
| Building Area Total | 2618 |
| Lot Dimensions | 79 x 115 |
| Lot Size Acres | 0.24 |
| Road Surface Type | Paved |
| Private Pool | false |
| Waterfront Y/N | false |
| Covered Spaces | 2 |
| Road Frontage Type | Street Paved |
| Road Responsibility | Public Maintained Road |
Amenities
- Foreclosure
- Views
- Short Sale
- New Construction
- Adult 55+
- Lease To Own
- No HOA Fees
- Furnished
- Primary On Main
- Air Conditioning
- Seller Finance
- Green
- Fixer Upper
- Horse
- Golf
- Fireplace
- Deck
- Garage
- Basement
- Pool
Property vs Single Family Average in 34684
Price
Taxes
Year Built
 Copyright © MFRMLS.com All information deemed reliable but not guaranteed. All properties are subject to prior sale, change or withdrawal. Neither listing broker(s) or information provider(s) shall be responsible for any typographical errors, misinformation, misprints and shall be held totally harmless. Listing(s) information is provided for consumers personal, non-commercial use and may not be used for any purpose other than to identify prospective properties consumers may be interested in purchasing. Information on this site was last updated Last updated on September 26, 2026 5:16 PM UTC The listing information on this page last changed on Last updated on September 26, 2026 5:16 PM UTCd. The data relating to real estate for sale on this website comes in part from the Internet Data Exchange program of MFR MLS.
All information deemed reliable but not guaranteed. All properties are subject to prior sale, change or withdrawal. Neither listing broker(s) or information provider(s) shall be responsible for any typographical errors, misinformation, misprints and shall be held totally harmless. Listing(s) information is provided for consumers personal, non-commercial use and may not be used for any purpose other than to identify prospective properties consumers may be interested in purchasing.
Updated on September 26, 2026 5:16 PM UTC
Copyright © MFRMLS.com All information deemed reliable but not guaranteed. All properties are subject to prior sale, change or withdrawal. Neither listing broker(s) or information provider(s) shall be responsible for any typographical errors, misinformation, misprints and shall be held totally harmless. Listing(s) information is provided for consumers personal, non-commercial use and may not be used for any purpose other than to identify prospective properties consumers may be interested in purchasing. Information on this site was last updated Last updated on September 26, 2026 5:16 PM UTC The listing information on this page last changed on Last updated on September 26, 2026 5:16 PM UTCd. The data relating to real estate for sale on this website comes in part from the Internet Data Exchange program of MFR MLS.
All information deemed reliable but not guaranteed. All properties are subject to prior sale, change or withdrawal. Neither listing broker(s) or information provider(s) shall be responsible for any typographical errors, misinformation, misprints and shall be held totally harmless. Listing(s) information is provided for consumers personal, non-commercial use and may not be used for any purpose other than to identify prospective properties consumers may be interested in purchasing.
Updated on September 26, 2026 5:16 PM UTC
 ©2026 Georgia Multiple Listing Service All information deemed reliable but not guaranteed. All properties are subject to prior sale, change or withdrawal. Neither listing broker(s) or information provider(s) shall be responsible for any typographical errors, misinformation, misprints and shall be held totally harmless. Listing(s) information is provided for consumer's personal, non-commercial use and may not be used for any purpose other than to identify prospective properties consumers may
 Listings identified with the FMLS IDX logo come from FMLS and are held by brokerage firms other than the owner of this website. The listing brokerage is identified in any listing details. Information is deemed reliable but is not guaranteed. If you believe any FMLS listing contains material that infringes your copyrighted work please
  Northeast Georgia Board of REALTORS® All information deemed reliable but not guaranteed. All properties are subject to prior sale, change or withdrawal. Neither listing broker(s) or information provider(s) shall be responsible for any typographical errors, misinformation, misprints and shall be held totally harmless. Listing(s) information is provided for consumer's personal, non-commercial use and may not be used for any purpose other than to identify prospective properties consumers may be
