























Address
159 Sw Governors Glen, LAKE CITY, FL
Price
$ 895,000
Property Attributes
- MLS#GC543597
- TypeSingle Family
- Listing Status Active
- CountyColumbia
- CityLAKE CITY
- AreaLake City
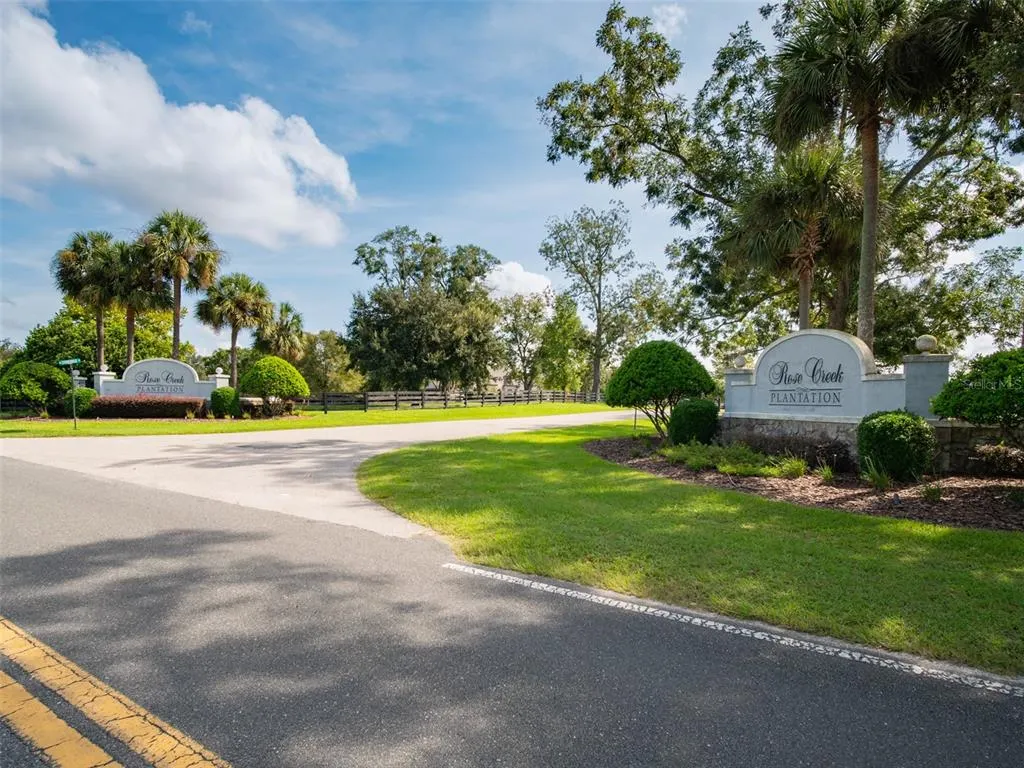
- NeighborhoodROSE CREEK PLANTATION SUB
- Zip32024
- StyleSingle Family Residence
- Year Built2024
- Taxes$ 4091
- Price$ 895,000
- Bedrooms4
- Full Bathrooms2
- Half Bathrooms1
- Sqr Footage2712
- Lot Size2.5 Acres
Data Source:
Stellar MLS
Property Description
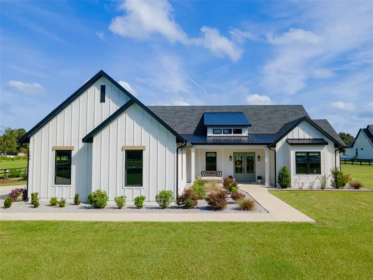
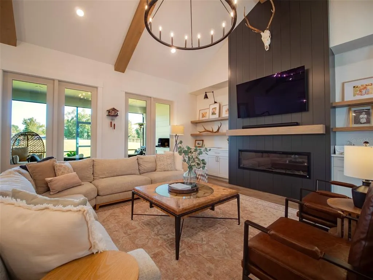
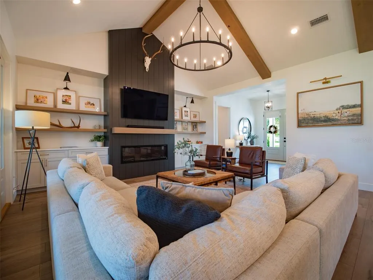
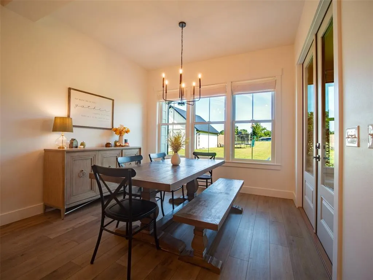
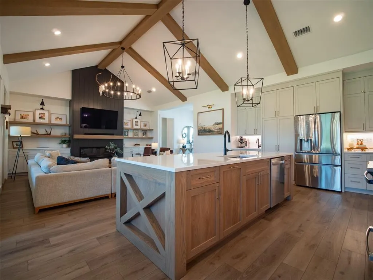
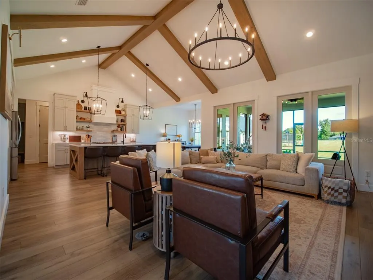
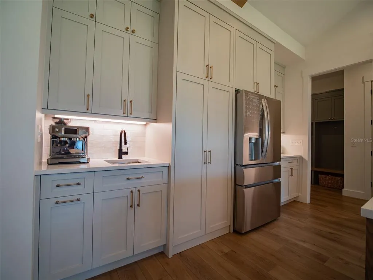
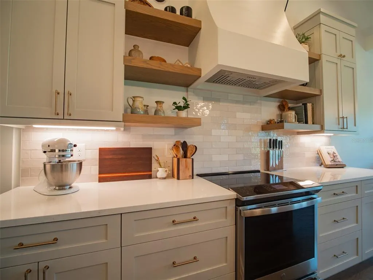
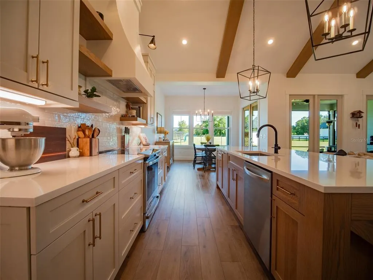
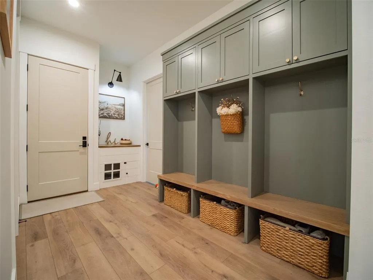
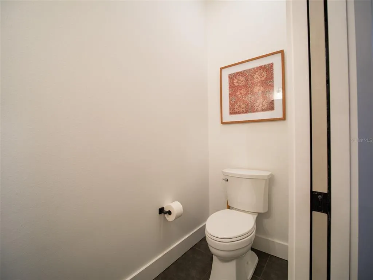
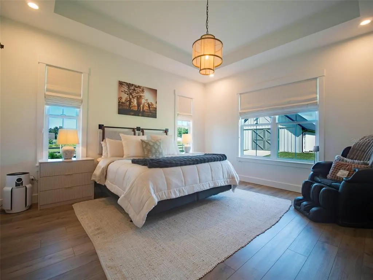
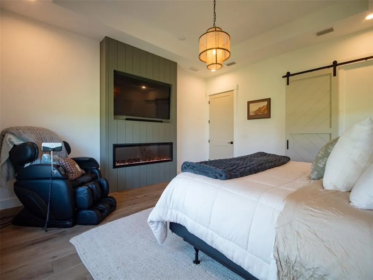
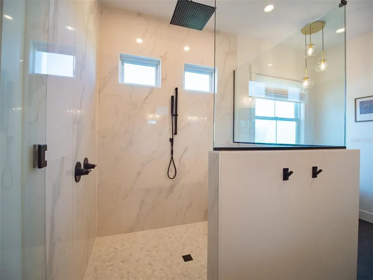
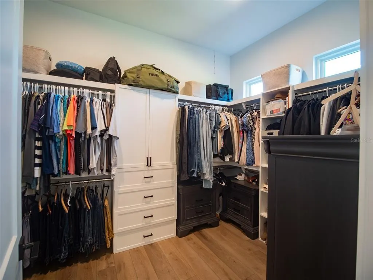
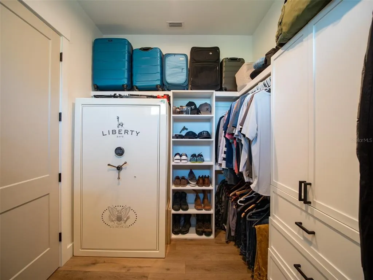
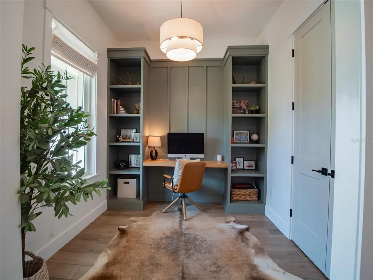
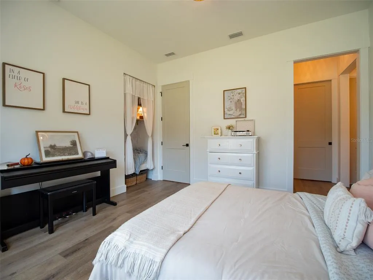
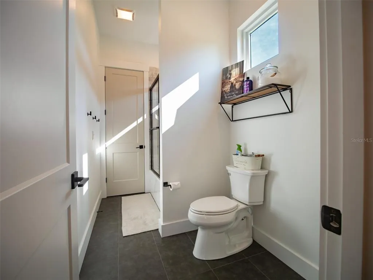
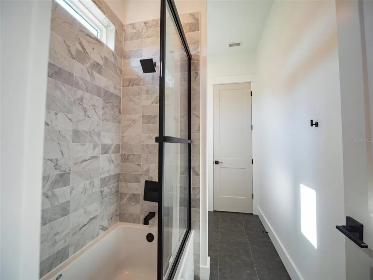
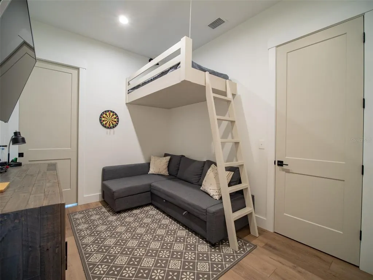
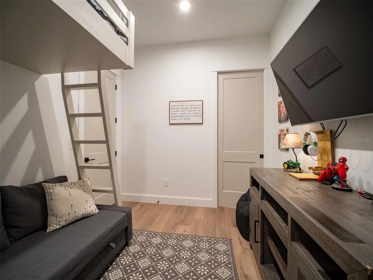
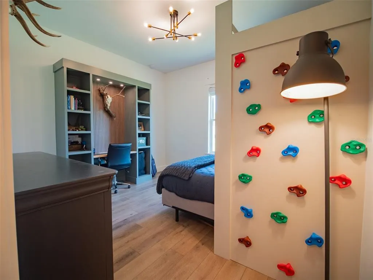
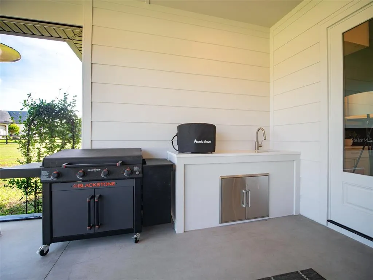
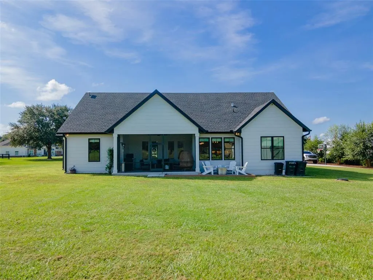
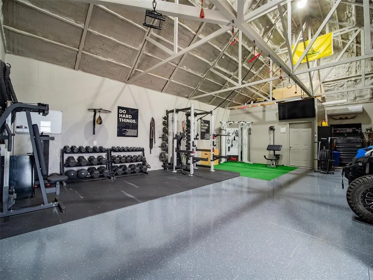
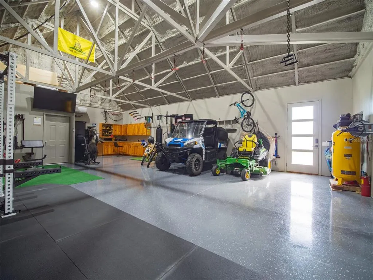
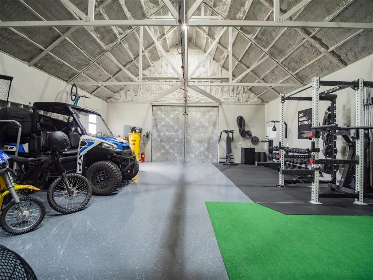
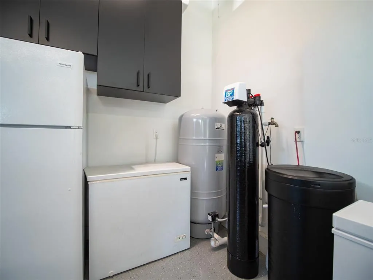
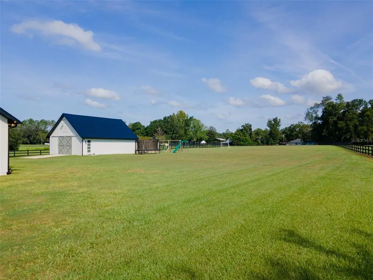
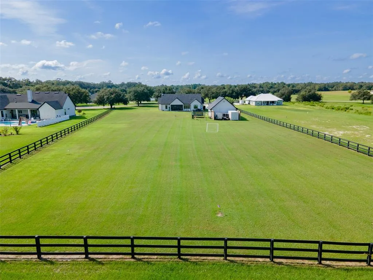
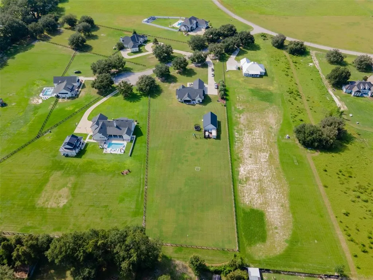
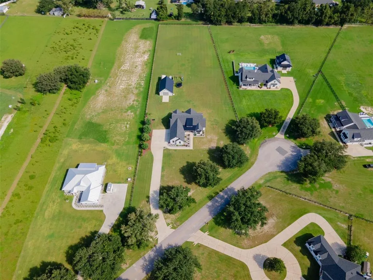
Welcome to this stunning custom-built modern farmhouse Sitting on 2.5 private acres in the sought-after Rose Creek Plantation community of Lake City. Built in 2024, this 4-bedroom, 2.5-bathroom, 2,712 SF home showcases exceptional craftsmanship and designer finishes throughout. The inviting exterior features HardiePlank siding, split-color Andersen windows, a spacious front porch with bed swing, and beautifully manicured grounds.Inside, soaring cathedral and coffered ceilings, rich luxury vinyl floors, stained exposed beams, and 8-foot doors create a warm yet impressive atmosphere. The open-concept great room and kitchen feature custom hardwood cabinetry with white oak accents, quartz countertops, hidden walk-in pantry with butcher-block tops, coffee bar, premium appliances, and custom trim throughout. The spacious primary suite offers a fireplace, freestanding soaking tub, zero-entry rain shower, dual vanities, and an expansive custom closet. Additional highlights include a dedicated office with built-ins, custom bunk beds in one secondary bedroom, 2.5 bathrooms, custom arrival center, and laundry room with washer and dryer.The screened rear porch overlooks a fenced yard with three-rail fencing, timber swing set, wide-open views, and an outdoor kitchen—perfect for entertaining or enjoying the peaceful surroundings.A true standout is the 1,120 SF air-conditioned shop with epoxy floors, ideal for a hobbyist, car enthusiast, or business owner. The attached two-car garage also features custom cabinetry and epoxy flooring. Additional features include spray-foam insulation in the walls and roof deck, high-efficiency AC, tankless water heater, 250-gallon underground propane tank, hand-pump well, and fireplaces in both the living room and primary suite. Just minutes from Lake City conveniences while offering the privacy and open space of country living, this exceptional property is truly move-in ready and unlike anything else.
| Elementary School | Middle School | High School |
|---|---|---|
| Columbia City Elementary School-CO Elementary School | Fort White High School-CO Middle School | Fort White High School-CO High School |
| Price History | |
|---|---|
| 9/18/2026 | Listed $895,000 |
General Features
| Sewer | Septic Tank |
|---|---|
| Heating | Central |
| Cooling | Central Air |
| Utilities | Electricity Connected,Sewer Connected,Water Connected |
| Roof | Shingle |
| Appliances | Convection Oven,Dishwasher,Disposal,Dryer,Microwave,Range Hood,Refrigerator,Tankless Water Heater,Washer |
| Zoning | RESI |
| HOA Fee | 450 |
| Garage Spaces | 2 |
| Patio/Porch Features | Covered,Rear Porch,Screened |
| Construction Materials | HardiPlank Type |
| Pets Allowed | Yes |
| Year Built | 2024 |
| Levels | One |
| Property Subtype | Single Family Residence |
| Tax Year | 2025 |
| Ownership | Fee Simple |
| Assoc Fee Paid Per | Annually |
| County | Columbia |
| New Construction | false |
| Property Type | Residential |
| Attached Garage | true |
| Subdivision Name | ROSE CREEK PLANTATION SUB |
| Facing Direction | South |
| Garage Y/N | true |
| Other Structures | Barn(s) |
| Total Rooms | 10 |
| Full Baths | 2 |
| Status | Active |
| Directions | From FL 47 turn onto SW Walter Ave then turn left onto SW Stoneridge Dr. Make a left onto SW Govenor's Glen and the home will be on the left. |
| High School | Fort White High School-CO |
| City | LAKE CITY |
| Association Name | ROSE CREEK PLANTATION |
| Senior Community Y/N | false |
| MLS Area | 32024 - Lake City |
| Lot Size Units | Acres |
| Lot Size Square Feet | 108900 |
| Carport Y/N | false |
| Listing Terms | Cash,Conventional,FHA,VA Loan |
| Elementary School | Columbia City Elementary School-CO |
| Land Lease Y/N | false |
| Tax Annual Amount | 4091 |
| Middle/Junior High School | Fort White High School-CO |
| Additional Parcels Y/N | false |
| Lease Considered Y/N | true |
| Virtual Tour | https://www.propertypanorama.com/instaview/stellar/GC543597 |
| Building Area Units | Square Feet |
| Living Area Units | Square Feet |
| Standard Status | Active |
| Occupancy Type | Owner |
| Tax Lot | 6 |
| Legal Description | W1/2 OF LOT 6 ROSE CREEK 887-1361, WD 1161-1577, PLANTATION S/D PHASE 1 ALSO DESC: BEG AT NW COR OF LOT 6, S ALONG W LINE LOT 6 690.10 FT TO N R/W GOVERNORS GLN, N 46 DEG E 252.92 FT TO CURVE,NE'LY ALONG CURVE 37.82 FT, N 9 DEG W 490.61 FT TO N LINE LOT 6, W 145.51 FT TO POB. |
| Minimum Lease | No Minimum |
| Water Access Y/N | false |
| Monthly HOA Amount | 37.5 |
| Water View Y/N | false |
| Flood Zone Code | X |
| In Law Suite YN | false |
| Flood Zone Code X | Yes |
Interior Features
| Interior Amenities | Built-in Features,Cathedral Ceiling(s),Coffered Ceiling(s),High Ceilings,Open Floorplan,Solid Surface Counters,Solid Wood Cabinets,Walk-In Closet(s) |
|---|---|
| Flooring | Luxury Vinyl,Tile |
| Furnished Y/N | Unfurnished |
| Fireplace Features | Family Room,Master Bedroom |
| Air Conditioning Y/N | true |
| Heating Y/N | true |
| Fireplace Y/N | true |
| Half Baths | 1 |
| Laundry Features | Laundry Room |
| Total Bedrooms | 4 |
| LivingAreaSource | Public Records |
| Total Baths | 3 |
Exterior Features
| Exterior Amenities | French Doors,Rain Gutters |
|---|---|
| Fencing | Fenced |
| Water Source | Well |
| Lot Size Area | 2.5 |
| Foundation Details | Slab |
| Building Area Total | 4004 |
| Lot Size Acres | 2.5 |
| Road Surface Type | Paved |
| Private Pool | false |
| Waterfront Y/N | false |
| Covered Spaces | 2 |
| Number of Lots | 1 |
Amenities
- Foreclosure
- Views
- Short Sale
- New Construction
- Adult 55+
- Lease To Own
- No HOA Fees
- Furnished
- Primary On Main
- Air Conditioning
- Seller Finance
- Green
- Fixer Upper
- Horse
- Golf
- Fireplace
- Deck
- Garage
- Basement
- Pool
Property vs Single Family Average in 32024
Price
Year Built
 Copyright © MFRMLS.com All information deemed reliable but not guaranteed. All properties are subject to prior sale, change or withdrawal. Neither listing broker(s) or information provider(s) shall be responsible for any typographical errors, misinformation, misprints and shall be held totally harmless. Listing(s) information is provided for consumers personal, non-commercial use and may not be used for any purpose other than to identify prospective properties consumers may be interested in purchasing. Information on this site was last updated Last updated on September 25, 2026 5:15 PM UTC The listing information on this page last changed on Last updated on September 25, 2026 5:15 PM UTCd. The data relating to real estate for sale on this website comes in part from the Internet Data Exchange program of MFR MLS.
All information deemed reliable but not guaranteed. All properties are subject to prior sale, change or withdrawal. Neither listing broker(s) or information provider(s) shall be responsible for any typographical errors, misinformation, misprints and shall be held totally harmless. Listing(s) information is provided for consumers personal, non-commercial use and may not be used for any purpose other than to identify prospective properties consumers may be interested in purchasing.
Updated on September 25, 2026 5:15 PM UTC
Copyright © MFRMLS.com All information deemed reliable but not guaranteed. All properties are subject to prior sale, change or withdrawal. Neither listing broker(s) or information provider(s) shall be responsible for any typographical errors, misinformation, misprints and shall be held totally harmless. Listing(s) information is provided for consumers personal, non-commercial use and may not be used for any purpose other than to identify prospective properties consumers may be interested in purchasing. Information on this site was last updated Last updated on September 25, 2026 5:15 PM UTC The listing information on this page last changed on Last updated on September 25, 2026 5:15 PM UTCd. The data relating to real estate for sale on this website comes in part from the Internet Data Exchange program of MFR MLS.
All information deemed reliable but not guaranteed. All properties are subject to prior sale, change or withdrawal. Neither listing broker(s) or information provider(s) shall be responsible for any typographical errors, misinformation, misprints and shall be held totally harmless. Listing(s) information is provided for consumers personal, non-commercial use and may not be used for any purpose other than to identify prospective properties consumers may be interested in purchasing.
Updated on September 25, 2026 5:15 PM UTC
 ©2026 Georgia Multiple Listing Service All information deemed reliable but not guaranteed. All properties are subject to prior sale, change or withdrawal. Neither listing broker(s) or information provider(s) shall be responsible for any typographical errors, misinformation, misprints and shall be held totally harmless. Listing(s) information is provided for consumer's personal, non-commercial use and may not be used for any purpose other than to identify prospective properties consumers may
 Listings identified with the FMLS IDX logo come from FMLS and are held by brokerage firms other than the owner of this website. The listing brokerage is identified in any listing details. Information is deemed reliable but is not guaranteed. If you believe any FMLS listing contains material that infringes your copyrighted work please
  Northeast Georgia Board of REALTORS® All information deemed reliable but not guaranteed. All properties are subject to prior sale, change or withdrawal. Neither listing broker(s) or information provider(s) shall be responsible for any typographical errors, misinformation, misprints and shall be held totally harmless. Listing(s) information is provided for consumer's personal, non-commercial use and may not be used for any purpose other than to identify prospective properties consumers may be
