



Address
334 Hawksclaw Trail, Morganton, GA
Price
$ 599,000
Property Attributes
- MLS#434624
- TypeSingle Family
- Listing Status Active
- CountyUnion
- CityMorganton
- AreaAr 5 Union
- NeighborhoodHawks Claw Estates
- Zip30560
- StyleTraditional
- Year Built2001
- Price$ 599,000
- Bedrooms4
- Full Bathrooms3
- Half Bathrooms1
- Sqr Footage3896
- Lot Size2.46 Acres
Data Source:
Northeast Georgia MLS (NEGMLS)
Property Description
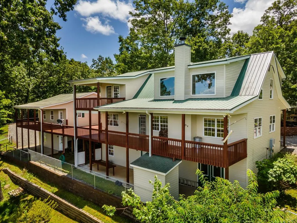
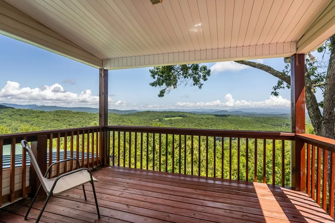
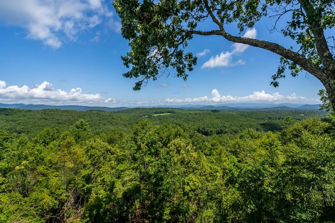
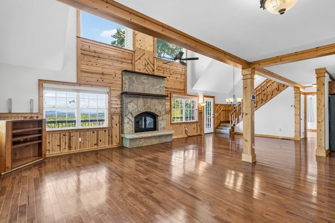
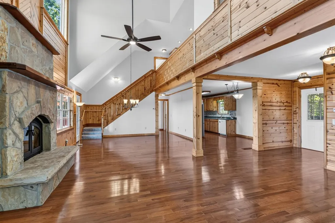
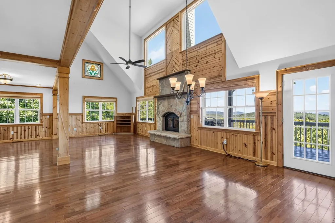
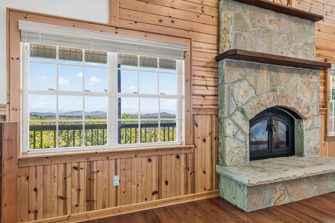
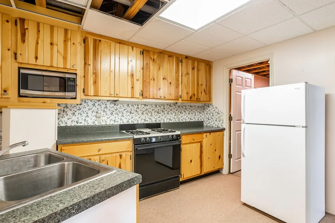
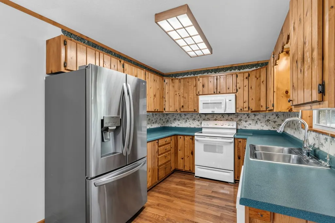
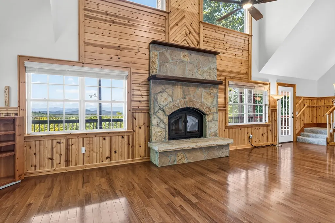
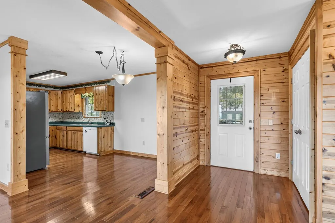
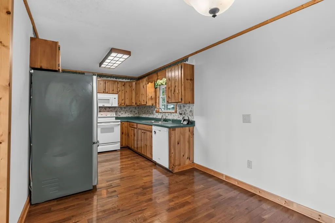
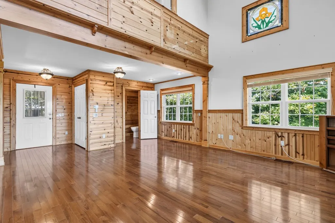
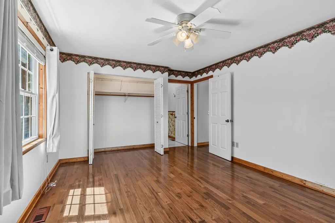
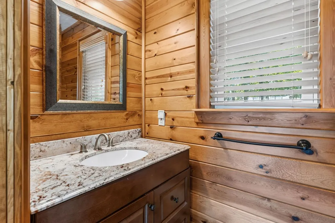
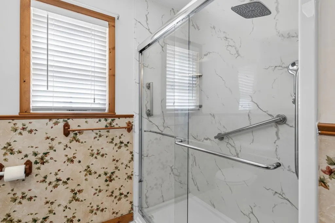
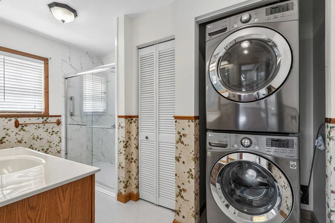
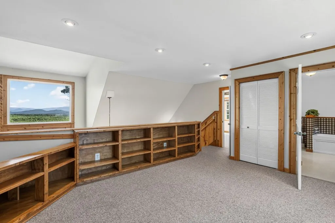
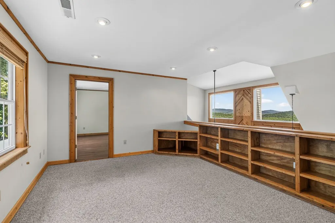
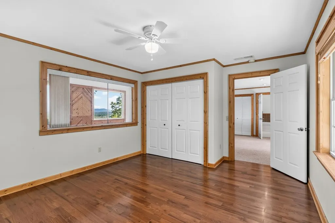
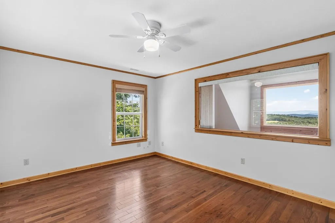
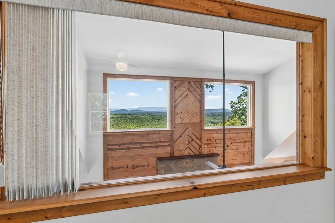
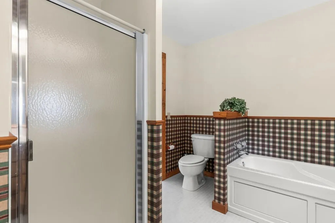
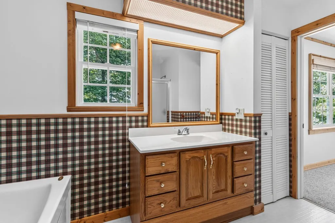
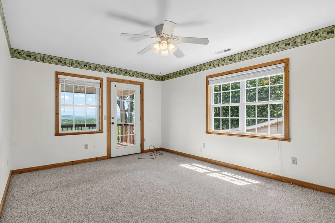
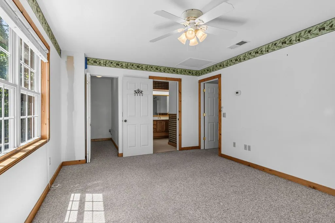
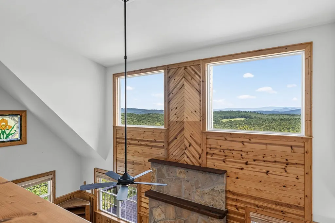
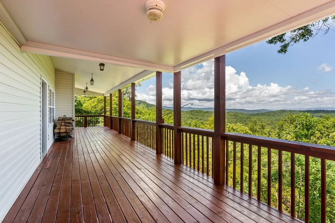
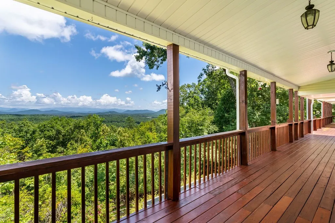
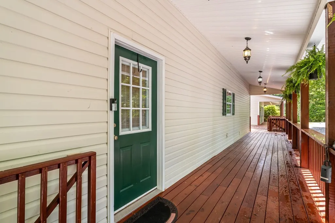
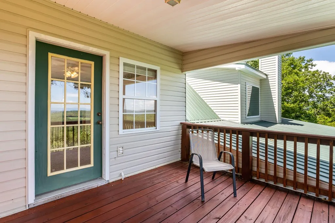
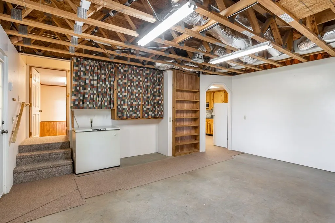
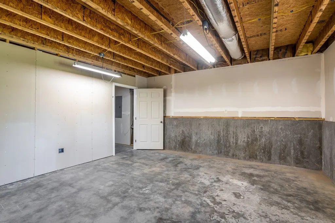
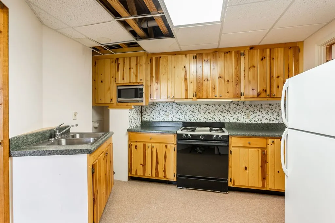
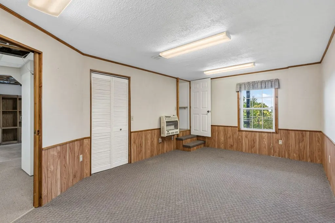
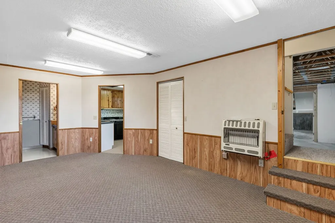
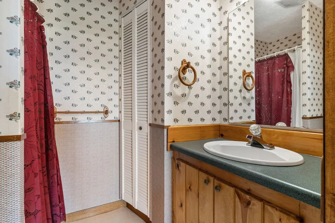
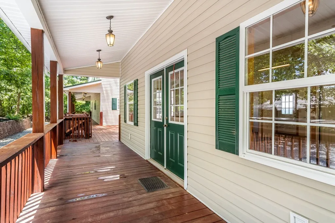
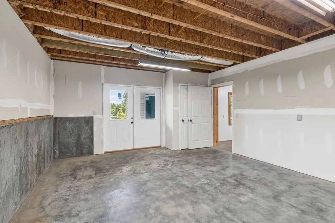
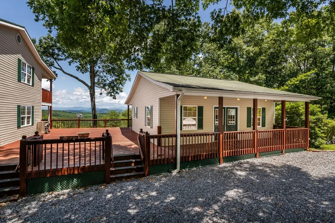
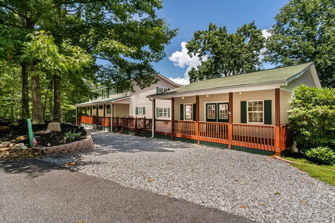
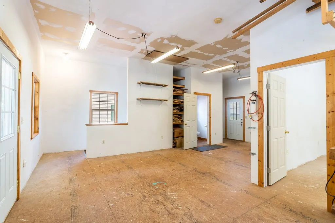
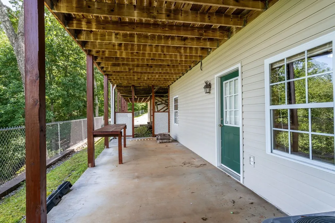
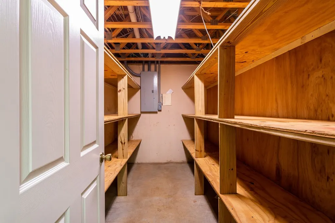
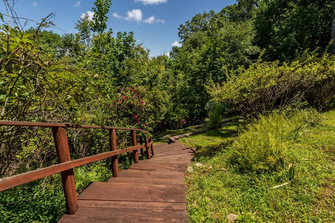
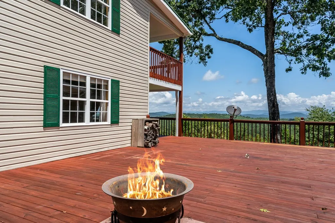
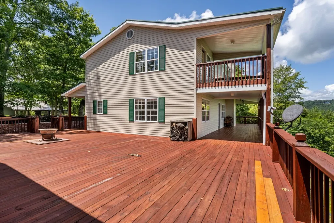
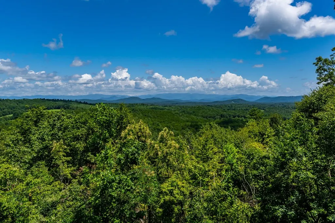
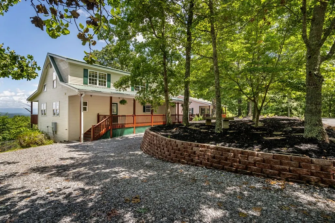
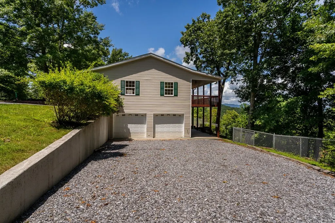
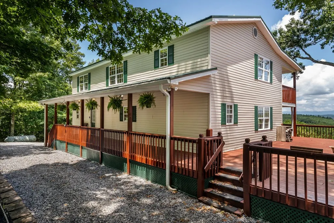
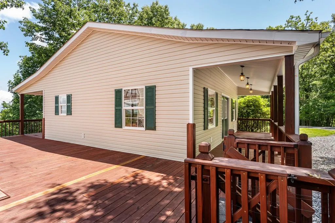
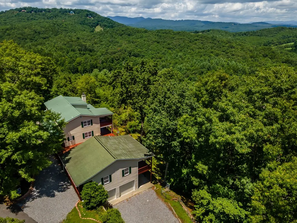
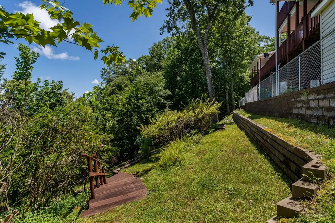
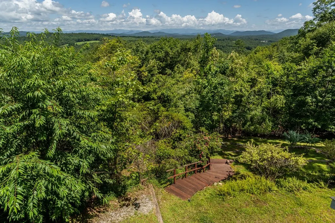
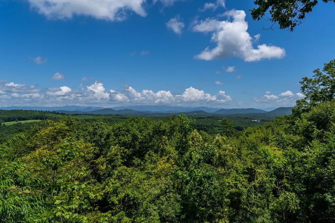
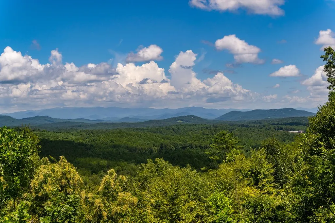
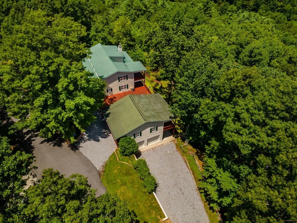
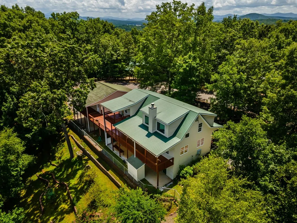
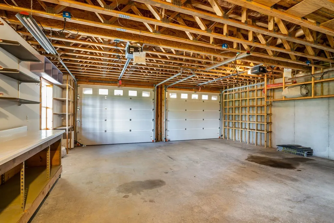
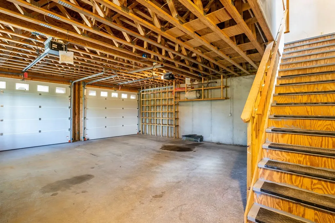
Hidden off a paved country road and nestled in the heart of a quiet, close-knit community, 334 Hawksclaw Trail offers a serene escape with stunning long-range views. This well-maintained home combines comfort with a practical lifestyle: a 4bd/3.5ba home with a massive garage/workshop. As you enter the heart of the home, you're greeted by a spacious open floor plan, large living area, and stunning wood-burning fireplace that serves as a natural focal point. In keeping with nature, you will appreciate the hardwood flooring throughout the main level, with windows that draw you to the mountain views. The layout of this large living space includes room for the largest dining table you can find, plus a cozy breakfast nook, perfect for large or small family gatherings. The galley kitchen is efficient and functional for close family cooking. A convenient half bath adds to the functionality of the living space. The main level also boasts a generously sized bedroom and bathroom. Downstairs, the basement reveals additional potential, with a kitchen already in place, a large bedroom and bath, and lots more room to spare. If you are looking for sustainable living, this home offers just that. While the main level and basement provide beautiful views, you will appreciate the views from the top bedroom floor and the loft even more. The home has plenty to offer; however, that's not all. You will appreciate hands-on projects; the garage is a dream come true. It includes a dedicated men's workshop with plenty of storage. The separate garage area ensures that tools and equipment can be stored away from the main living space, promoting a clutter-free environment. Owning extra toys will provide a covered space to park. The outdoor space is equally impressive, featuring a lovely garden with a sitting area, perfect for enjoying the serene surroundings. A garden shed for enthusiasts provides additional storage for all your gardening tools. Recent enhancements, such as new stain a
| Price History | |
|---|---|
| 7/24/2026 | Listed $615,000 |
| 9/3/2026 | 3$599,000 |
General Features
| Sewer | Septic Tank |
|---|---|
| Possession | Close Of Escrow |
| HOA Fee | 200 |
| View | Mountain(s),Long Range |
| Topography | Sloping,Rolling |
| Property Subtype | Residential |
| Parcel Number | 005 064 A16 |
| Assoc Fee Paid Per | Annually |
| County | Union |
| New Construction | false |
| Property Type | Residential |
| HOA | false |
| Subdivision Name | Hawks Claw Estates |
| Garage Y/N | true |
| Status | Active |
| Directions | Travel 8.5 miles on Loving Road to LEFT on Jonica Gap .6 miles to RIGHT on Voylestown, travel 1.3 miles to LEFT on Hawksclaw Tr, turn LEFT to immediate LEFT on Hawksclaw Trail, home on RIGHT |
| City | Morganton |
| Senior Community Y/N | false |
| High School District | Union County |
| MLS Area | Ar 5 Union |
| Lot Size Units | Acres |
| Lot Size Square Feet | 107157.6 |
| Carport Y/N | false |
| MLS Area Minor | Sub 4 |
| Virtual Tour | https://www.zillow.com/view-imx/7a8d7275-ffba-4e04-915d-44a65928dbfc?setAttribution=mls&wl=true&initialViewType=pano&utm_source=dashboa |
| Building Area Units | Square Feet |
| Living Area Units | Square Feet |
| Standard Status | Active |
| Middle/Junior School District | Union County |
| Elementary School District | Union County |
| Tax Lot | 16 |
| Freehold | IDX,BBO |
| Living Area | 3896 |
| Heating | Central,Heat Pump,Electric,Wood,Hot Water,Dual Fuel,Zoned,Propane |
| Cooling | Central Air,Electric,Heat Pump |
| Appliances | Refrigerator,Range,Microwave,Dishwasher,Washer,Dryer,Electric Water Heater |
| Garage Spaces | 2 |
| Patio/Porch Features | Front Porch,Deck,Covered,Open |
| Architectural Style | Traditional |
| Year Built | 2001 |
| Full Baths | 3 |
| Roof | Metal |
| Construction Materials | Frame,Vinyl Siding |
| Stories Count | 2 |
| Levels | Two |
| Property Condition | Resale |
| Primary Bedroom Level | Main |
| Other Structures | Workshop |
Interior Features
| Basement (Y/N) | true |
|---|---|
| Air Conditioning Y/N | true |
| Heating Y/N | true |
| Fireplace Y/N | true |
| Below Grade Finished Area Unit Type | Square Feet |
| Above Grade Finished Area Unit Type | Square Feet |
| Interior Amenities | Pantry,Ceiling Fan(s),Cathedral Ceiling(s),Sheetrock,Wood,Loft,Additional Dwelling Unit,See Remarks |
| Basement | Finished,Full |
| Flooring | Wood,Carpet,Tile |
| Total Fireplaces | 1 |
| Fireplace Features | Vented,Wood Burning |
| Total Bedrooms | 4 |
| LivingAreaSource | Public Records |
| Below Grade Finished Area Source | Public Records |
| Above Grade Finished Area Source | Public Records |
| Total Baths | 4 |
| 1/2 Baths | 1 |
| Kitchen Description | Number of Kitchens: 2 |
| Window Features | Insulated Windows,Vinyl,Screens |
| Above Grade Finished Area | 2336 |
| Below Grade Finished Area | 1560 |
| Main Level Bedrooms | 1 |
| Laundry Features | Main Level |
Exterior Features
| Water Source | Community |
|---|---|
| Lot Size Area | 2.46 |
| Lot Size Acres | 2.46 |
| Road Surface Type | Paved |
| Frontage Type | Road |
| Waterfront Y/N | false |
| Road Frontage Type | Private Road |
| Exterior Amenities | Storage,Garden,Private Yard,Retaining Walls |
| Parking Features | Garage,Driveway,See Remarks,Gravel |
| Total Parking | 2 |
| Building Area Total | 3896 |
| Covered Spaces | 2 |
Amenities
- Foreclosure
- Views
- Short Sale
- New Construction
- Adult 55+
- Lease To Own
- No HOA Fees
- Furnished
- Primary On Main
- Air Conditioning
- Seller Finance
- Green
- Fixer Upper
- Horse
- Golf
- Fireplace
- Deck
- Garage
- Basement
- Pool
Property vs Single Family Average in 30560
Price
Year Built
 Copyright © MFRMLS.com All information deemed reliable but not guaranteed. All properties are subject to prior sale, change or withdrawal. Neither listing broker(s) or information provider(s) shall be responsible for any typographical errors, misinformation, misprints and shall be held totally harmless. Listing(s) information is provided for consumers personal, non-commercial use and may not be used for any purpose other than to identify prospective properties consumers may be interested in purchasing. Information on this site was last updated Last updated on September 23, 2026 2:18 PM UTC The listing information on this page last changed on Last updated on September 23, 2026 2:18 PM UTCd. The data relating to real estate for sale on this website comes in part from the Internet Data Exchange program of MFR MLS.
All information deemed reliable but not guaranteed. All properties are subject to prior sale, change or withdrawal. Neither listing broker(s) or information provider(s) shall be responsible for any typographical errors, misinformation, misprints and shall be held totally harmless. Listing(s) information is provided for consumers personal, non-commercial use and may not be used for any purpose other than to identify prospective properties consumers may be interested in purchasing.
Updated on September 23, 2026 2:18 PM UTC
Copyright © MFRMLS.com All information deemed reliable but not guaranteed. All properties are subject to prior sale, change or withdrawal. Neither listing broker(s) or information provider(s) shall be responsible for any typographical errors, misinformation, misprints and shall be held totally harmless. Listing(s) information is provided for consumers personal, non-commercial use and may not be used for any purpose other than to identify prospective properties consumers may be interested in purchasing. Information on this site was last updated Last updated on September 23, 2026 2:18 PM UTC The listing information on this page last changed on Last updated on September 23, 2026 2:18 PM UTCd. The data relating to real estate for sale on this website comes in part from the Internet Data Exchange program of MFR MLS.
All information deemed reliable but not guaranteed. All properties are subject to prior sale, change or withdrawal. Neither listing broker(s) or information provider(s) shall be responsible for any typographical errors, misinformation, misprints and shall be held totally harmless. Listing(s) information is provided for consumers personal, non-commercial use and may not be used for any purpose other than to identify prospective properties consumers may be interested in purchasing.
Updated on September 23, 2026 2:18 PM UTC
 ©2026 Georgia Multiple Listing Service All information deemed reliable but not guaranteed. All properties are subject to prior sale, change or withdrawal. Neither listing broker(s) or information provider(s) shall be responsible for any typographical errors, misinformation, misprints and shall be held totally harmless. Listing(s) information is provided for consumer's personal, non-commercial use and may not be used for any purpose other than to identify prospective properties consumers may
 Listings identified with the FMLS IDX logo come from FMLS and are held by brokerage firms other than the owner of this website. The listing brokerage is identified in any listing details. Information is deemed reliable but is not guaranteed. If you believe any FMLS listing contains material that infringes your copyrighted work please
  Northeast Georgia Board of REALTORS® All information deemed reliable but not guaranteed. All properties are subject to prior sale, change or withdrawal. Neither listing broker(s) or information provider(s) shall be responsible for any typographical errors, misinformation, misprints and shall be held totally harmless. Listing(s) information is provided for consumer's personal, non-commercial use and may not be used for any purpose other than to identify prospective properties consumers may be
