












Address
840 Deer Crest Road, Blue Ridge, GA
Price
$ 979,500
Property Attributes
- MLS#430640
- TypeSingle Family
- Listing Status Active
- CountyFannin
- CityBlue Ridge
- AreaAr 6 Fannin
- NeighborhoodDeer Crest
- Zip30513
- StyleChalet, Cabin, Country, Cottage, Craftsman, See Remarks
- Year Built2008
- Price$ 979,500
- Bedrooms4
- Full Bathrooms4
- Half Bathrooms1
- Sqr Footage3892
- Lot Size2.21 Acres
Data Source:
Northeast Georgia MLS (NEGMLS)
Property Description
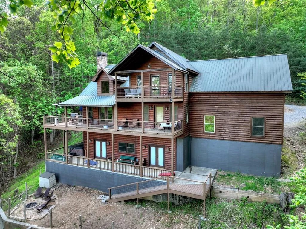
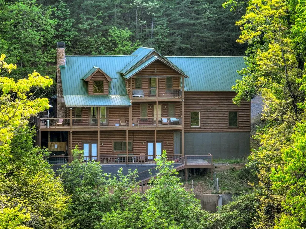
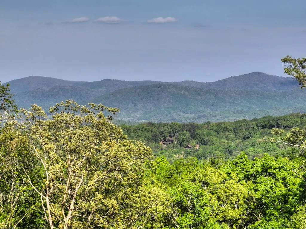
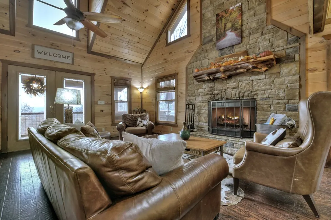
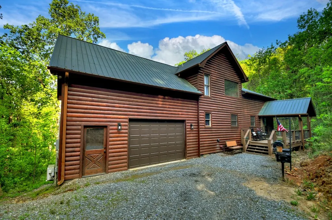
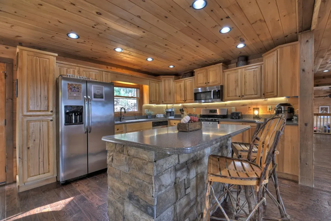
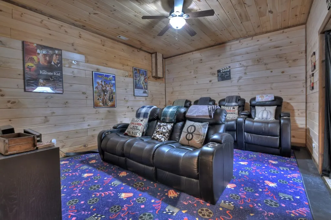
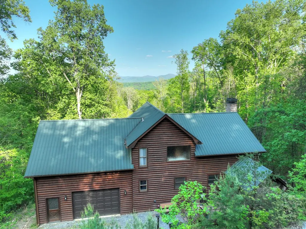
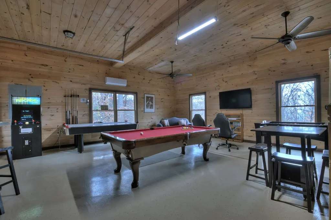
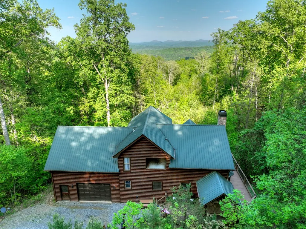
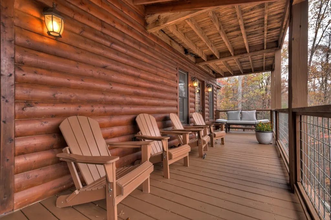
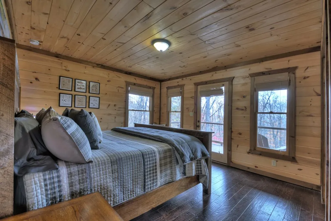
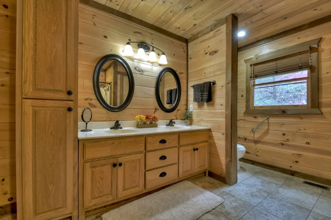
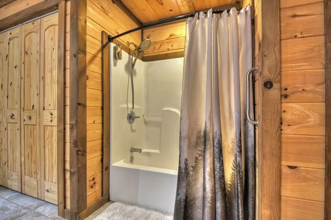
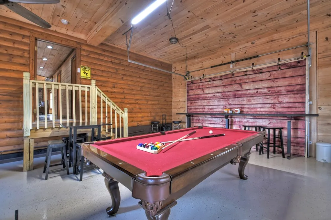
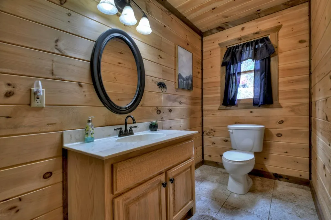
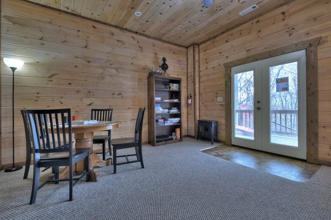
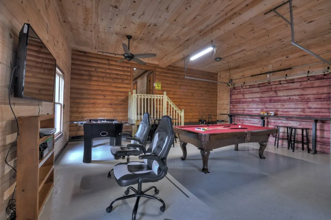
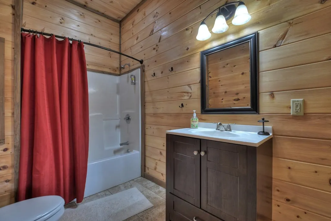
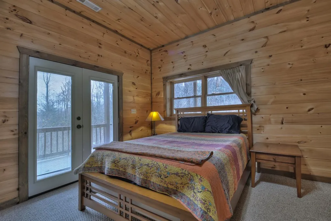
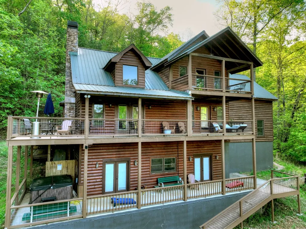
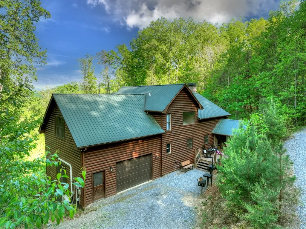
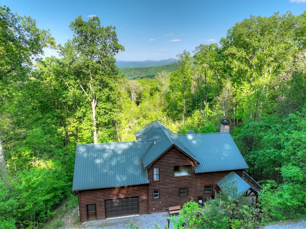
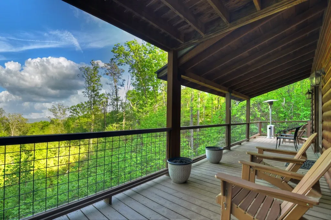
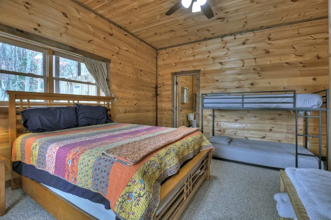
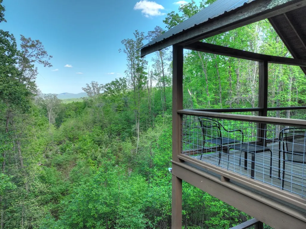
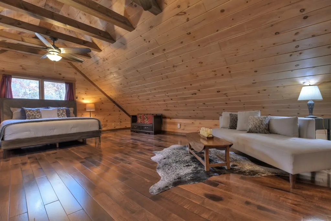
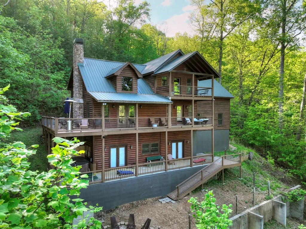
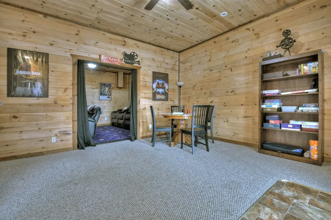
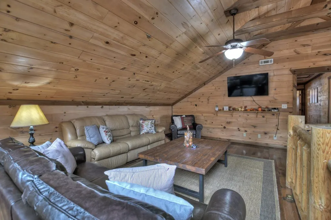
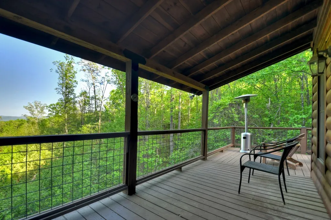
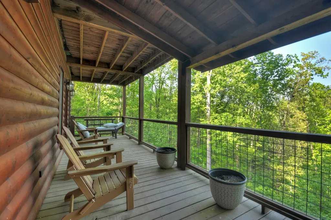
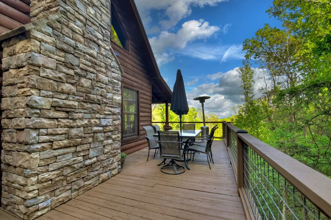
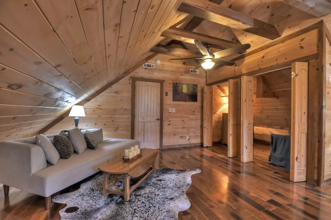
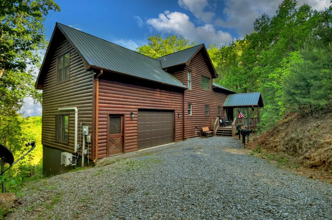
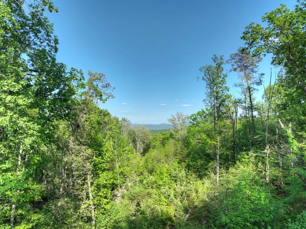
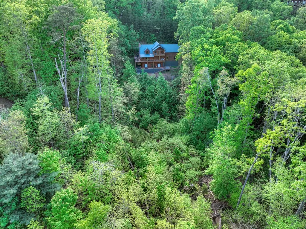
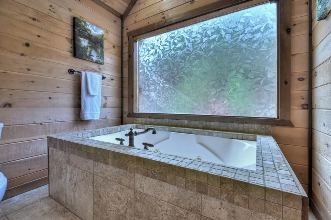
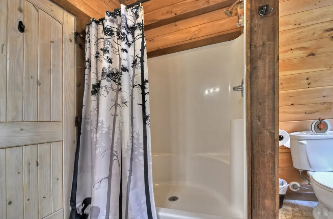
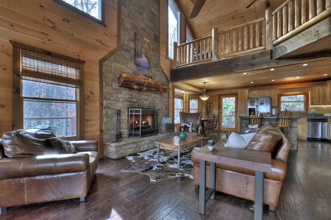
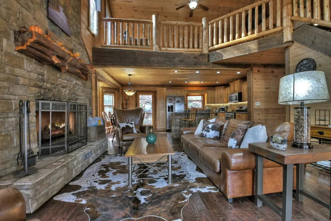
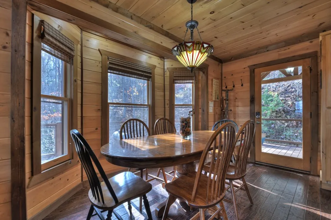
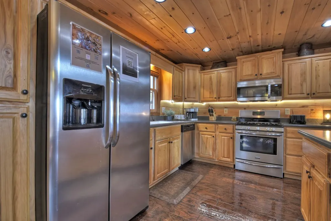
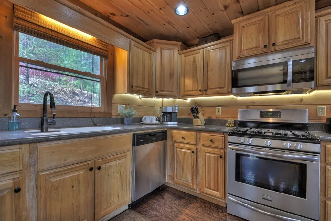
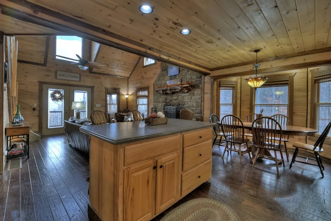
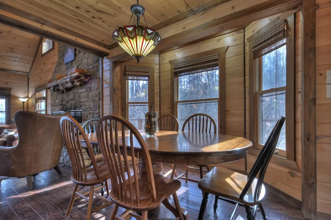
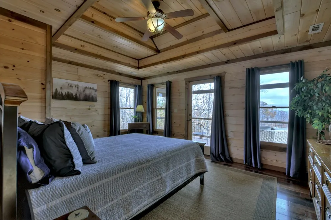
^ASKA ADVENTURE Mountain Lodge^ This 4BR, 4.5BA log sided home combines rugged charm w/ modern comforts, offering a unique blend of indoor & outdoor living, perfect for embracing the tranquility of mountain life. From soaring gabled roofs to expansive windows that frame the gorgeous mountain views, you'll experience effortless relaxation. Open floor plan w/ 1BR on main level, 2 BR's + loft upstairs, & 1 BR on terrace level. 2 car garage has been finished & converted to indoor/outdoor Recreation/Game Rm. But can be converted back to garage for cars. Fin. Basement features a “come cinema” complete with reclining movie chairs & the dcor & setting just like you find at the cinemas down to the popcorn boxes. Large covered porch spans front of home w/ wrap around deck & private upstairs balcony. Located in the highly sought after Aska Adventure Area near all the outdoor recreation including hiking & mtn biking trails, mtn. kayaking/canoeing/fishing on the Toccoa River or enjoying outdoor recreation on Lake Blue the Ridge. Conveniently less than a 5 mile drive into historic downtown Blue Ridge w/ all paved roads on Deer Crest Mountain yet feel like you own your own mtn privately nestled on 2.21 acres w/ no through traffic & no other cabins within sight. Floor to ceiling Rock FP is the focal point of the LR w/ cath. ceilings, fixed glass & lots of windows bringing the outdoors in as you see layered panoramic ^mtn views^ as the backdrop. Furnishing, decor, accessories must be purchased separately via a Bill of Sale.
| Price History | |
|---|---|
| 5/26/2026 | Listed $979,500 |
General Features
| Sewer | Septic Tank |
|---|---|
| Utilities | Cable Available |
| Possession | Close Of Escrow,Negotiable |
| HOA Fee | 300 |
| View | Mountain(s),Year Round,Lake,Long Range,Trees/Woods |
| Topography | Level,Rolling,Steep,Wooded |
| Property Subtype | Residential |
| Parcel Number | 004304315 |
| Assoc Fee Paid Per | Annually |
| County | Fannin |
| New Construction | false |
| Property Type | Residential |
| HOA | true |
| Subdivision Name | Deer Crest |
| Garage Y/N | true |
| Status | Active |
| Directions | From Ace Hardware in Blue Ridge, take Aska Road approx. 3 mi to a R on Snake Nation Rd. Go approx. 0.6 mi to a R on Deer Crest Rd. Travel up the mtn. halfway & when Deer Crest Rd. splits w/ Deer Crest Overlook Stay to Right on Deer Crest Rd. Continue to only home on Right. SIP. |
| City | Blue Ridge |
| Senior Community Y/N | false |
| High School District | Fannin County |
| MLS Area | Ar 6 Fannin |
| Lot Size Units | Acres |
| Lot Size Square Feet | 96267.6 |
| Carport Y/N | false |
| MLS Area Minor | Sub 3 |
| Virtual Tour | https://media.autoreelapp.com/renders/zu4c1jt3r4/out.mp4 |
| Building Area Units | Square Feet |
| Living Area Units | Square Feet |
| Standard Status | Active |
| Middle/Junior School District | Fannin County |
| Elementary School District | Fannin County |
| Tax Lot | 16 |
| Freehold | IDX,BBO |
| Living Area | 3892 |
| Heating | Central,Electric,See Remarks |
| Cooling | Central Air,Electric |
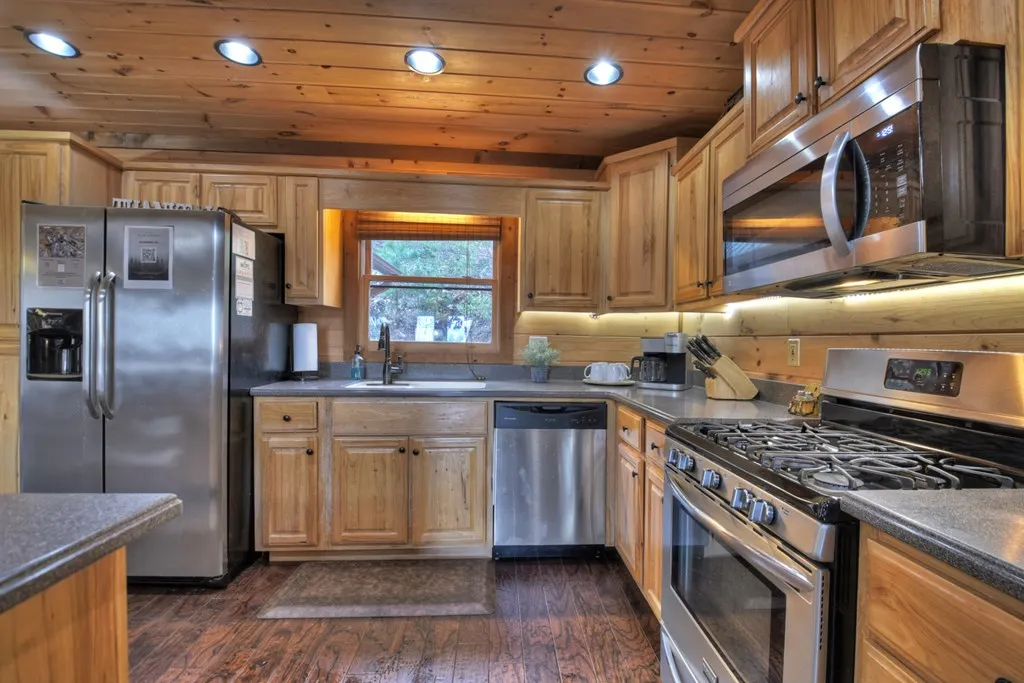
| Appliances | Refrigerator,Range,Microwave,Dishwasher,Washer,Dryer,Electric Water Heater,See Remarks |
| Garage Spaces | 2 |
| Patio/Porch Features | Front Porch,Deck,Covered,Patio,Open,Wrap Around,See Remarks |
| Architectural Style | Chalet,Cabin,Country,Cottage,Craftsman,See Remarks |
| Year Built | 2008 |
| Full Baths | 4 |
| Roof | Metal |
| Construction Materials | Frame,Wood Siding,Log Siding,See Remarks |
| Stories Count | 1 |
| Levels | One and One Half |
| Property Condition | Resale |
| Primary Bedroom Level | Main,Upper |
| Spa Features | Heated |
Interior Features
| Basement (Y/N) | true |
|---|---|
| Air Conditioning Y/N | true |
| Heating Y/N | true |
| Fireplace Y/N | true |
| Below Grade Finished Area Unit Type | Square Feet |
| Above Grade Finished Area Unit Type | Square Feet |
| Interior Amenities | Ceiling Fan(s),Cathedral Ceiling(s),Wood,Loft,See Remarks |
| Basement | Finished,Full,See Remarks |
| Flooring | Wood,Tile |
| Furnished Y/N | Furnished |
| Total Fireplaces | 1 |
| Fireplace Features | Vented,Ventless,Gas Log,Wood Burning |
| Total Bedrooms | 4 |
| LivingAreaSource | Owner |
| Below Grade Finished Area Source | Owner |
| Above Grade Finished Area Source | Owner |
| Total Baths | 5 |
| 1/2 Baths | 1 |
| Kitchen Description | Number of Kitchens: 1 |
| Window Features | Insulated Windows,Wood Frames,Screens |
| Main Level Bedrooms | 1 |
| Laundry Features | Main Level,Laundry Closet,See Remarks |
Exterior Features
| Water Source | Community |
|---|---|
| Lot Size Area | 2.21 |
| Spa | true |
| Lot Size Acres | 2.21 |
| Road Surface Type | Paved |
| Frontage Type | Road |
| Waterfront Y/N | false |
| Exterior Amenities | Private Yard,Fire Pit,Retaining Walls |
| Parking Features | Garage,Driveway,See Remarks,Gravel |
| Total Parking | 2 |
| Building Area Total | 3892 |
| Covered Spaces | 2 |
| Fencing | Fenced |
Amenities
- Foreclosure
- Views
- Short Sale
- New Construction
- Adult 55+
- Lease To Own
- No HOA Fees
- Furnished
- Primary On Main
- Air Conditioning
- Seller Finance
- Green
- Fixer Upper
- Horse
- Golf
- Fireplace
- Deck
- Garage
- Basement
- Pool
Property vs Single Family Average in 30513
Price
Year Built

 Copyright © MFRMLS.com All information deemed reliable but not guaranteed. All properties are subject to prior sale, change or withdrawal. Neither listing broker(s) or information provider(s) shall be responsible for any typographical errors, misinformation, misprints and shall be held totally harmless. Listing(s) information is provided for consumers personal, non-commercial use and may not be used for any purpose other than to identify prospective properties consumers may be interested in purchasing. Information on this site was last updated Last updated on September 22, 2026 1:47 AM UTC The listing information on this page last changed on Last updated on September 22, 2026 1:47 AM UTCd. The data relating to real estate for sale on this website comes in part from the Internet Data Exchange program of MFR MLS.
All information deemed reliable but not guaranteed. All properties are subject to prior sale, change or withdrawal. Neither listing broker(s) or information provider(s) shall be responsible for any typographical errors, misinformation, misprints and shall be held totally harmless. Listing(s) information is provided for consumers personal, non-commercial use and may not be used for any purpose other than to identify prospective properties consumers may be interested in purchasing.
Updated on September 22, 2026 1:47 AM UTC
Copyright © MFRMLS.com All information deemed reliable but not guaranteed. All properties are subject to prior sale, change or withdrawal. Neither listing broker(s) or information provider(s) shall be responsible for any typographical errors, misinformation, misprints and shall be held totally harmless. Listing(s) information is provided for consumers personal, non-commercial use and may not be used for any purpose other than to identify prospective properties consumers may be interested in purchasing. Information on this site was last updated Last updated on September 22, 2026 1:47 AM UTC The listing information on this page last changed on Last updated on September 22, 2026 1:47 AM UTCd. The data relating to real estate for sale on this website comes in part from the Internet Data Exchange program of MFR MLS.
All information deemed reliable but not guaranteed. All properties are subject to prior sale, change or withdrawal. Neither listing broker(s) or information provider(s) shall be responsible for any typographical errors, misinformation, misprints and shall be held totally harmless. Listing(s) information is provided for consumers personal, non-commercial use and may not be used for any purpose other than to identify prospective properties consumers may be interested in purchasing.
Updated on September 22, 2026 1:47 AM UTC
 ©2026 Georgia Multiple Listing Service All information deemed reliable but not guaranteed. All properties are subject to prior sale, change or withdrawal. Neither listing broker(s) or information provider(s) shall be responsible for any typographical errors, misinformation, misprints and shall be held totally harmless. Listing(s) information is provided for consumer's personal, non-commercial use and may not be used for any purpose other than to identify prospective properties consumers may
 Northeast Georgia Board of REALTORS® All information deemed reliable but not guaranteed. All properties are subject to prior sale, change or withdrawal. Neither listing broker(s) or information provider(s) shall be responsible for any typographical errors, misinformation, misprints and shall be held totally harmless. Listing(s) information is provided for consumer's personal, non-commercial use and may not be used for any purpose other than to identify prospective properties consumers may be
