
Just Listed





















Address
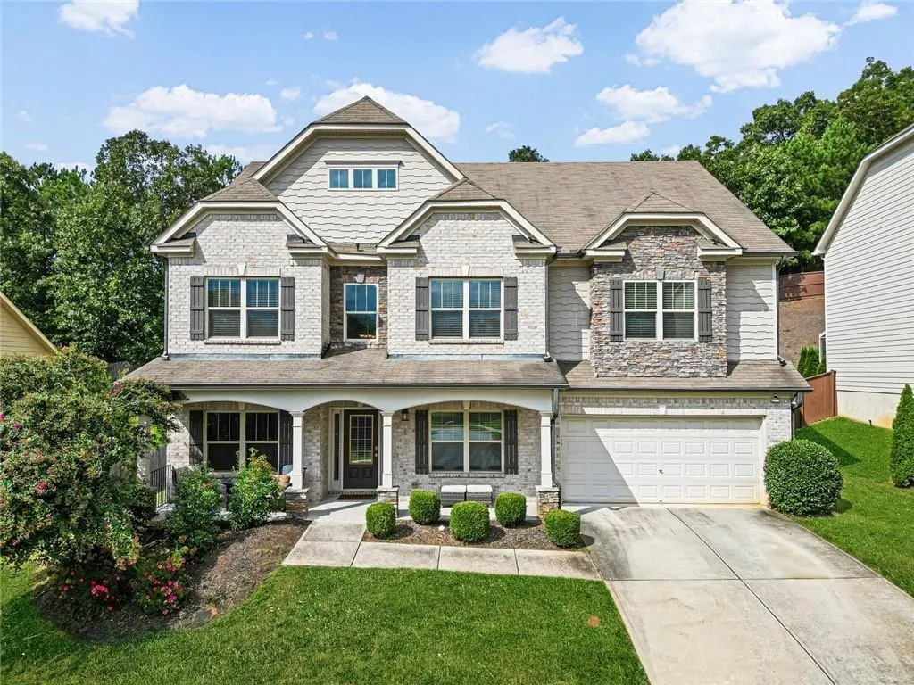
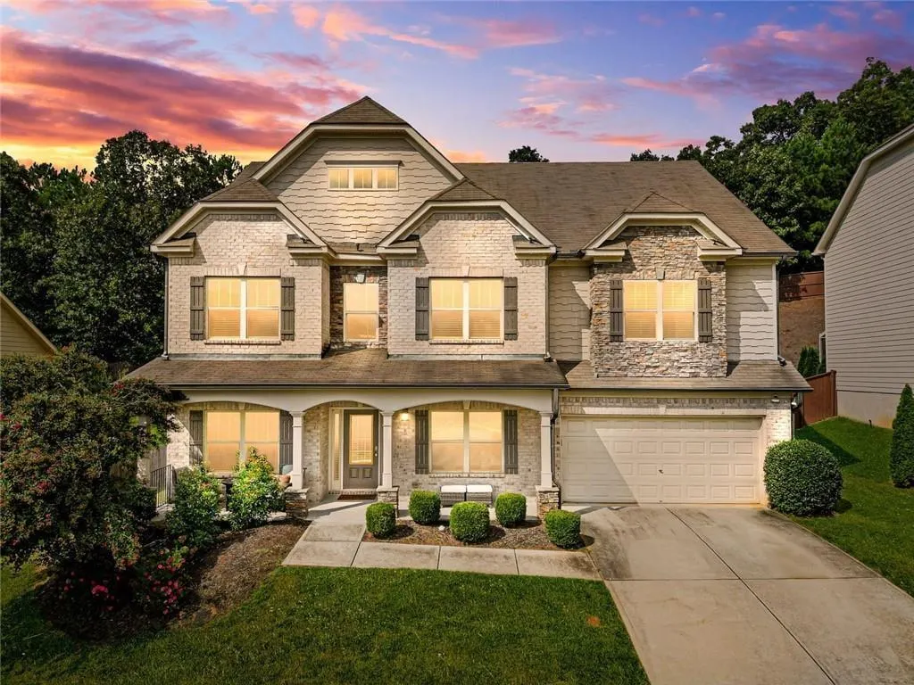
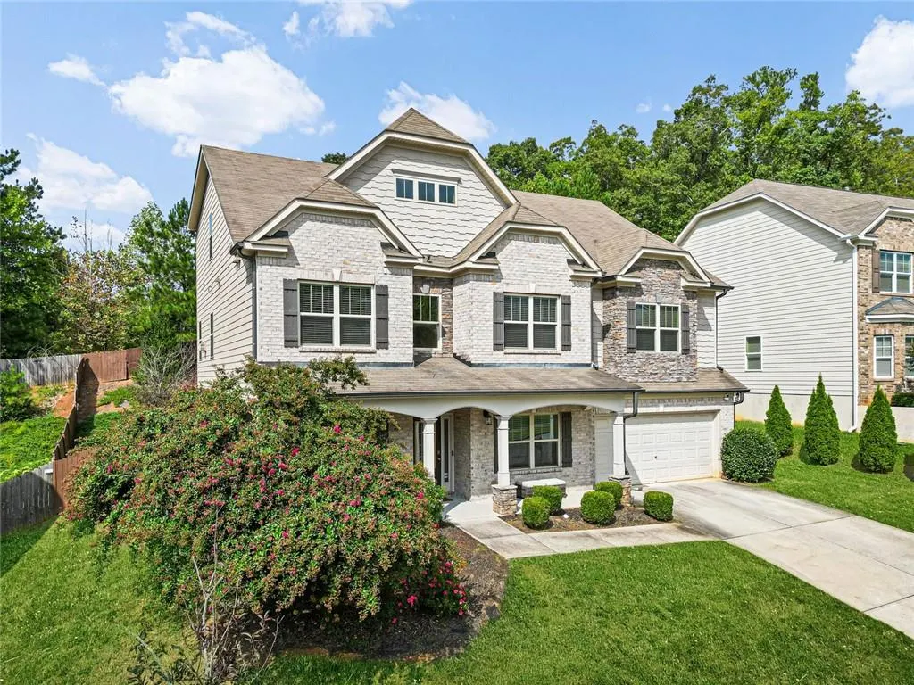
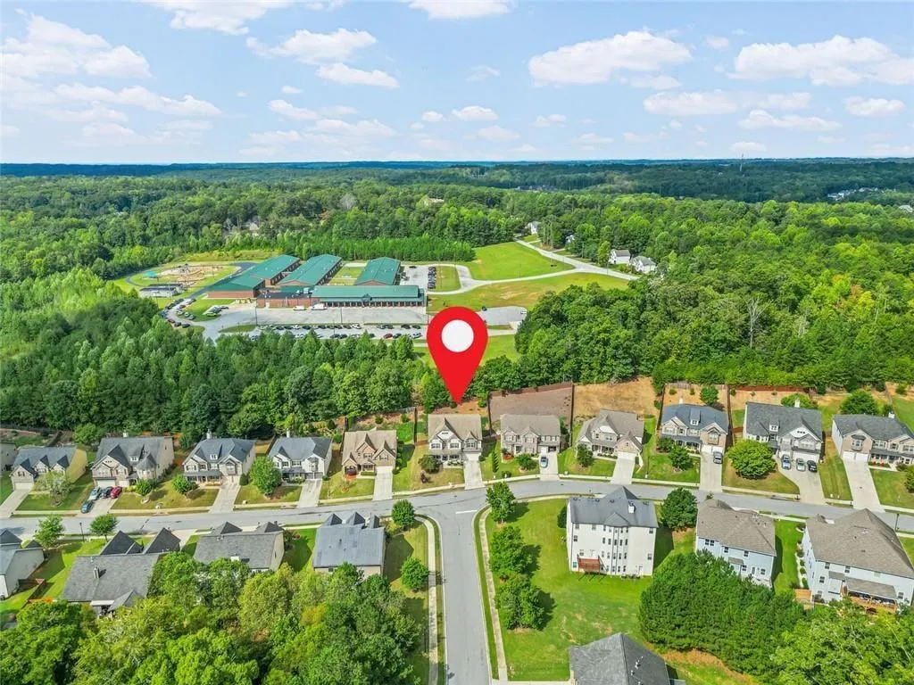
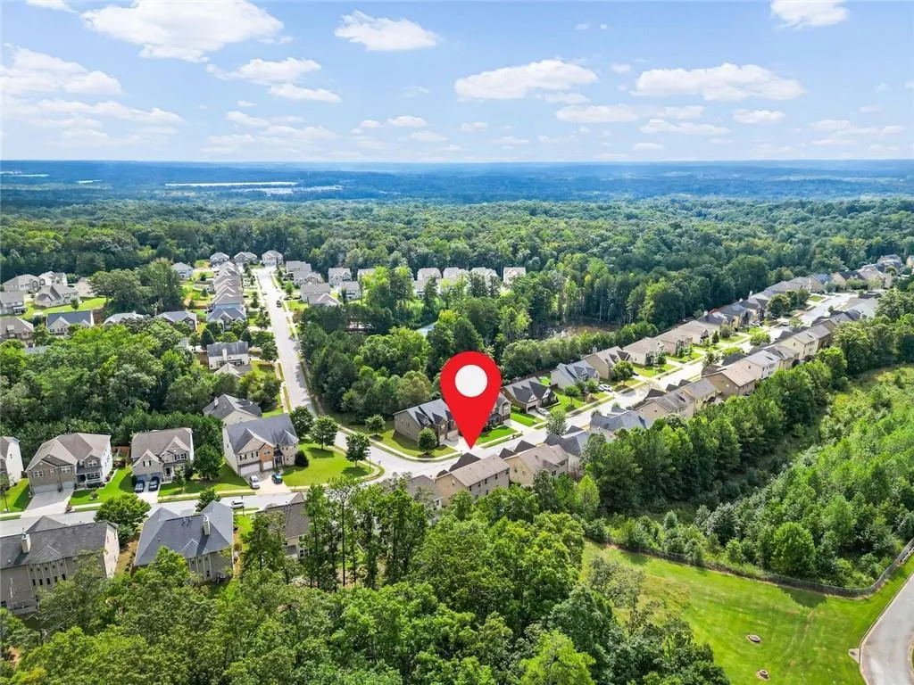
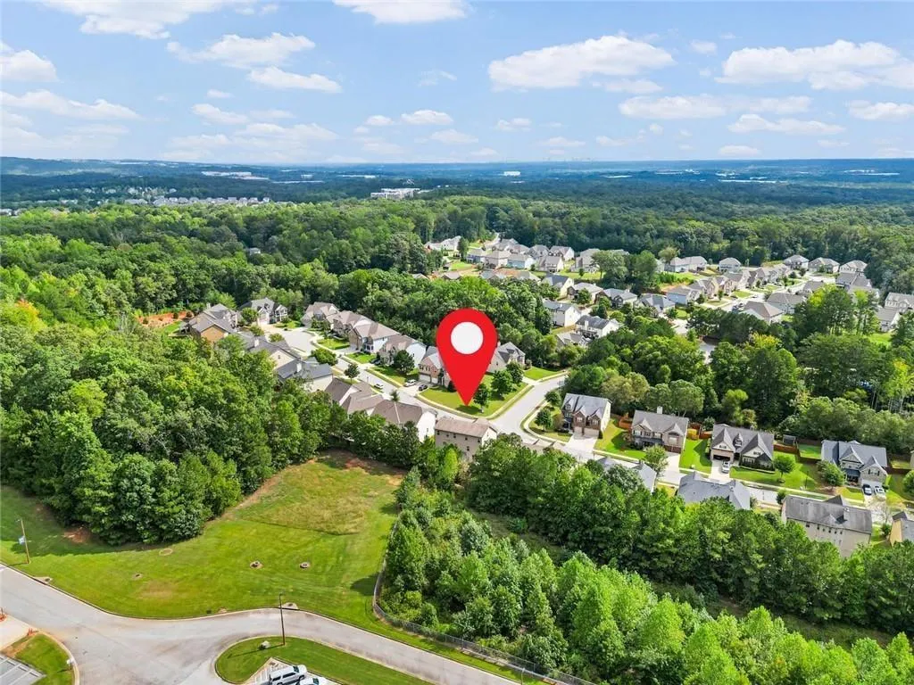
3575 Lindsy Brooke Court, Douglasville, GA
Price
$ 579,900
Property Attributes
- MLS#7844805
- TypeSingle Family
- Listing Status Active
- CountyDouglas
- CityDouglasville
- NeighborhoodPALMER FALLS
- Zip30135
- StyleTraditional
- Year Built2016
- Taxes$ 6275
- Price$ 579,900
- Bedrooms5
- Full Bathrooms4
- Half Bathrooms0
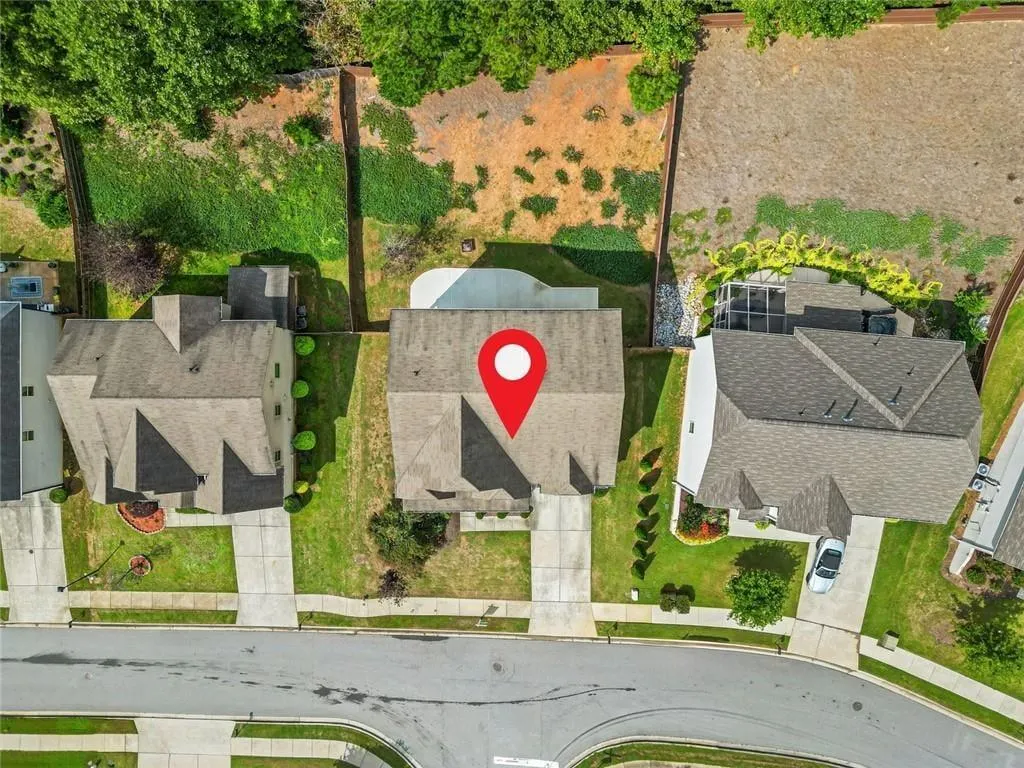
- Lot Size0.23 Acres
Data Source:
First Multiple Listing Services (FMLS)
Property Description
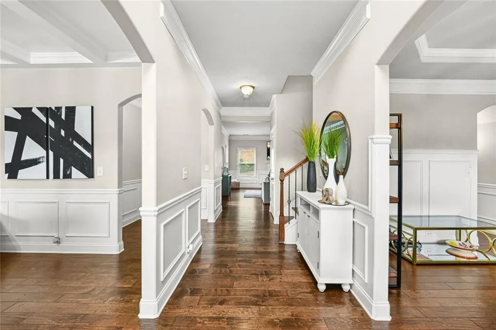
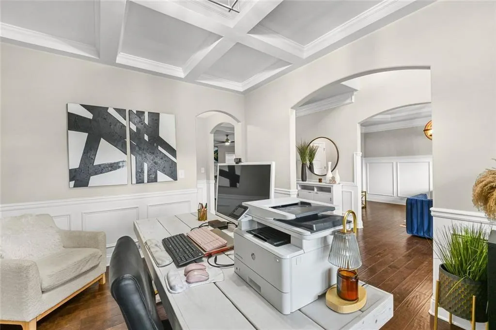
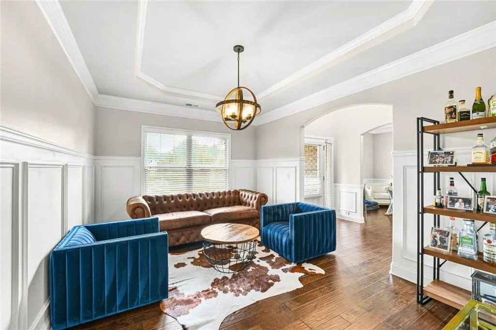
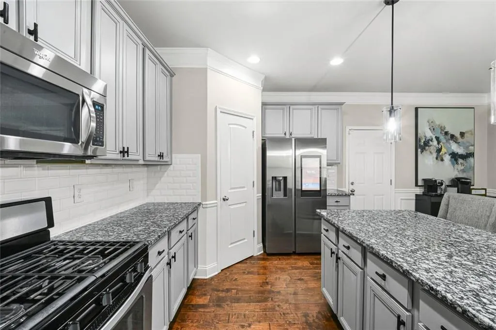
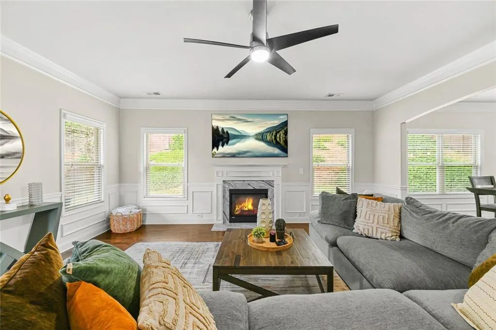
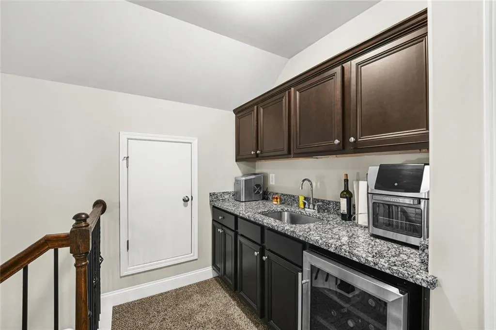
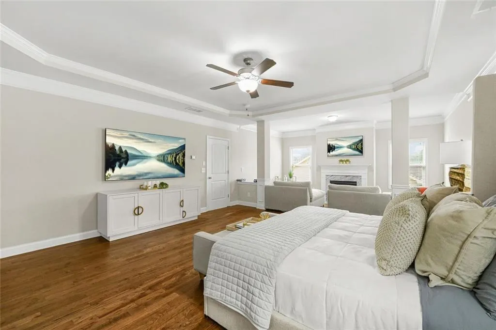
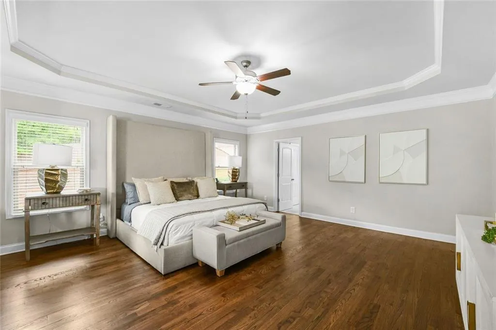
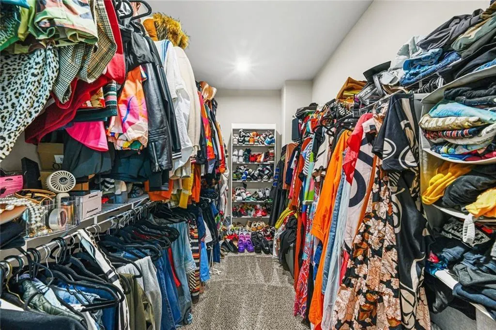
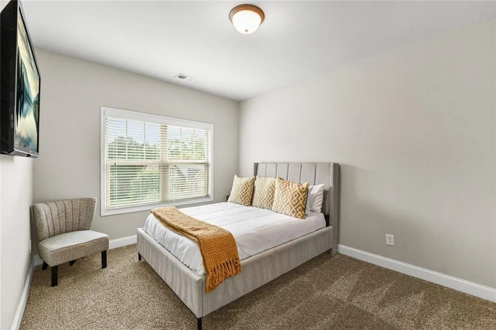
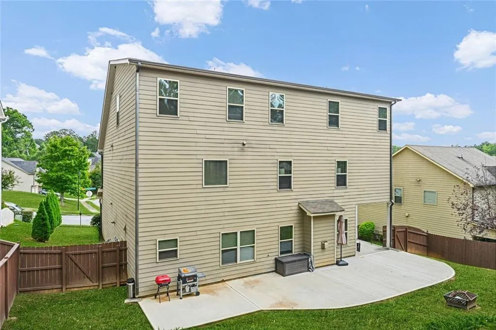
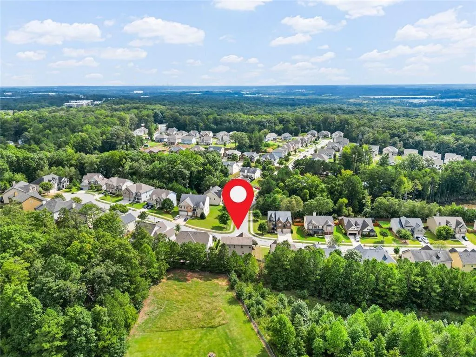
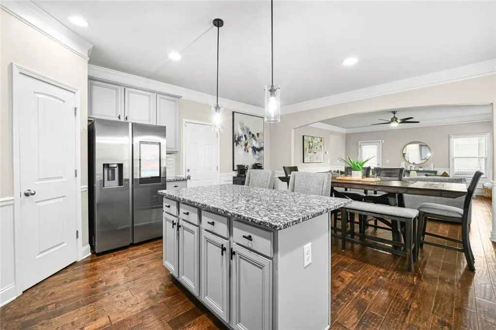
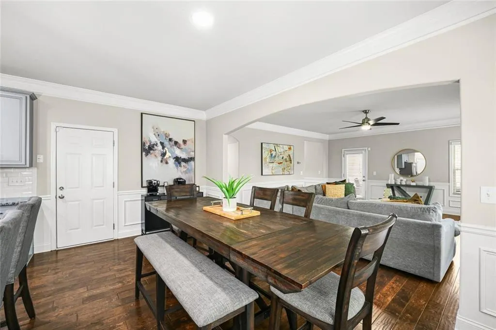
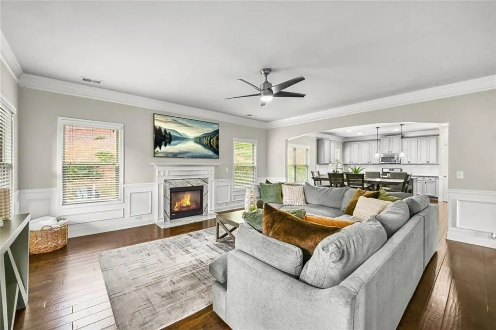
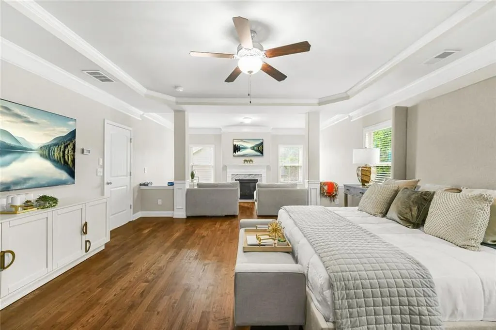
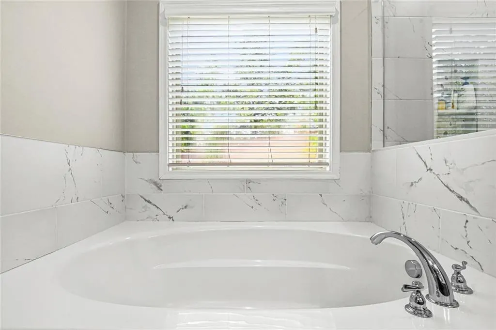
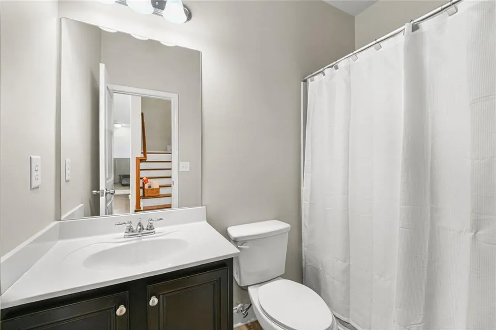
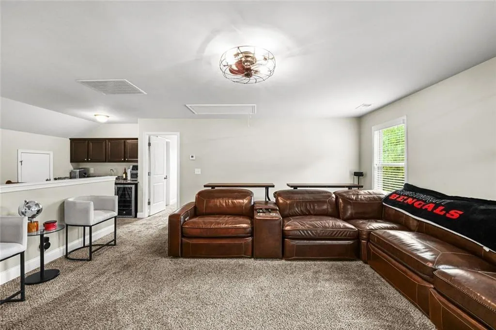
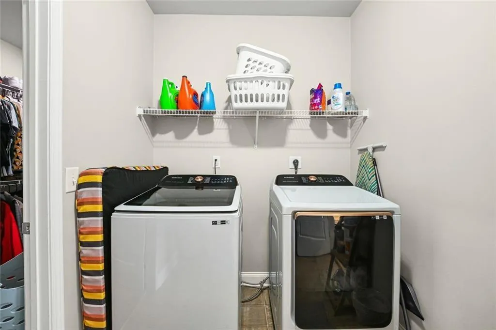
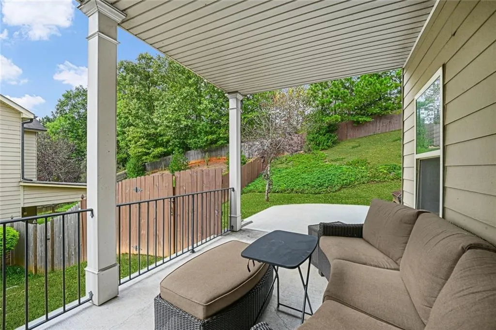
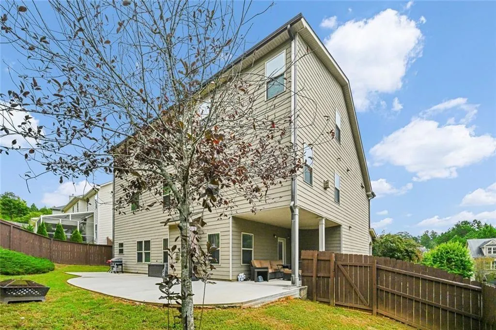
Welcome to 3575 Lindsy Brooke Court, where space, sophistication, and thoughtful upgrades come together in this impressive Douglasville home. Offering 5 bedrooms, 4 full bathrooms, and three levels of living space, this home provides exceptional flexibility for everyday living, entertaining, working from home, and hosting guests. Step inside to find hardwood flooring throughout much of the main living areas and primary retreat, spacious gathering areas, and generously sized bedrooms with room to comfortably accommodate king-size bedroom suites. The expansive primary retreat is a standout, featuring two oversized walk-in closets and convenient access to the adjoining laundry room—a thoughtful design feature that makes everyday living easier. With multiple levels, there is plenty of room to create dedicated spaces for recreation, guests, a home office, fitness, or entertainment. Outside, enhanced exterior lighting adds both curb appeal and ambiance, while numerous additional upgrades throughout the property demonstrate attention to comfort, style, and functionality. With its combination of generous square footage, flexible living spaces, upgraded features, and a location convenient to Douglasville shopping, dining, recreation, and major travel routes, this home offers the space to live, gather, work, and grow—all under one roof. Schedule your private showing and discover everything this Douglasville home has to offer.
| Elementary School | Middle School | High School |
|---|---|---|
| New Manchester Elementary School | Factory Shoals Middle School | New Manchester High School |
| Price History | |
|---|---|
| 9/25/2026 | Listed $579,900 |
General Features
| Sewer | Public Sewer |
|---|---|
| Heating | Natural Gas,Central |
| Cooling | Central Air |
| Utilities | Cable Available,Electricity Available,Natural Gas Available,Phone Available,Underground Utilities,Water Available |
| Roof | Composition |
| Appliances | Gas Range,ENERGY STAR Qualified Appliances,Refrigerator,Microwave |
| HOA Fee | 595 |
| Association Fee Includes | Tennis |
| Patio/Porch Features | Covered,Front Porch,Side Porch,Patio |
| Architectural Style | Traditional |
| Pool Features | None |
| Security Features | Smoke Detector(s),Security System Leased,Carbon Monoxide Detector(s) |
| Construction Materials | Brick |
| Year Built | 2016 |
| Electric | 220 Volts |
| View | Neighborhood |
| Levels | Three Or More |
| Property Subtype | Single Family Residence |
| Tax Year | 2025 |
| Waterfront Features | None |
| Community Features | Dog Park,Homeowners Assoc,Near Schools,Near Public Transport,Playground,Street Lights,Sidewalks |
| Accessibility | Accessible Entrance |
| Assoc Fee Paid Per | Annually |
| County | Douglas - GA |
| Property Type | Residential |
| HOA | true |
| Energy Efficient | Insulation,Thermostat |
| Subdivision Name | PALMER FALLS |
| Green Energy Generation | None |
| Other Structures | None |
| Full Baths | 4 |
| Status | Active |
| Directions | Please use GPS |
| High School | New Manchester |
| City | Douglasville |
| Body of Water | None |
| Spa Features | None |
| Elementary School | New Manchester |
| Property Attached Y/N | false |
| Land Lease Y/N | false |
| Tax Annual Amount | 6275 |
| Home Warranty Y/N | false |
| Middle/Junior High School | Factory Shoals |
| Property Condition | Updated/Remodeled |
| Standard Status | Active |
| Tax Lot | 286 |
| Freehold | IDX |
| Corporate Owner | None |
Interior Features
| Interior Amenities | Walk-In Closet(s),Entrance Foyer,High Ceilings 10 ft Lower,Double Vanity,High Ceilings 10 ft Main,High Ceilings 10 ft Upper,His and Hers Closets,Low Flow Plumbing Fixtures |
|---|---|
| Basement | None |
| Flooring | Other |
| Total Fireplaces | 2 |
| Fireplace Features | Family Room,Master Bedroom,Factory Built |
| Common Walls | No Common Walls |
| Window Features | Double Pane Windows,Insulated Windows |
| Above Grade Finished Area | 4468 |
| Laundry Features | Laundry Room,Upper Level |
| Total Bedrooms | 5 |
| Room Type | Den,Family Room,Great Room,Living Room,Loft,Laundry,Media Room,Master Bathroom,Master Bedroom |
| Main Level Bathrooms | 1 |
| Kitchen Features | Cabinets Stain,Eat-in Kitchen,Kitchen Island,Pantry Walk-In,Solid Surface Counters,View to Family Room |
| Total Baths | 4 |
| RoomBedroomFeatures | Oversized Master,Roommate Floor Plan,Sitting Room |
| Primary Bathroom Features | Double Vanity,Separate Tub/Shower |
| Dining Room Features | Seats 12+,Separate Dining Room |
Exterior Features
| Exterior Amenities | Lighting,Private Yard |
|---|---|
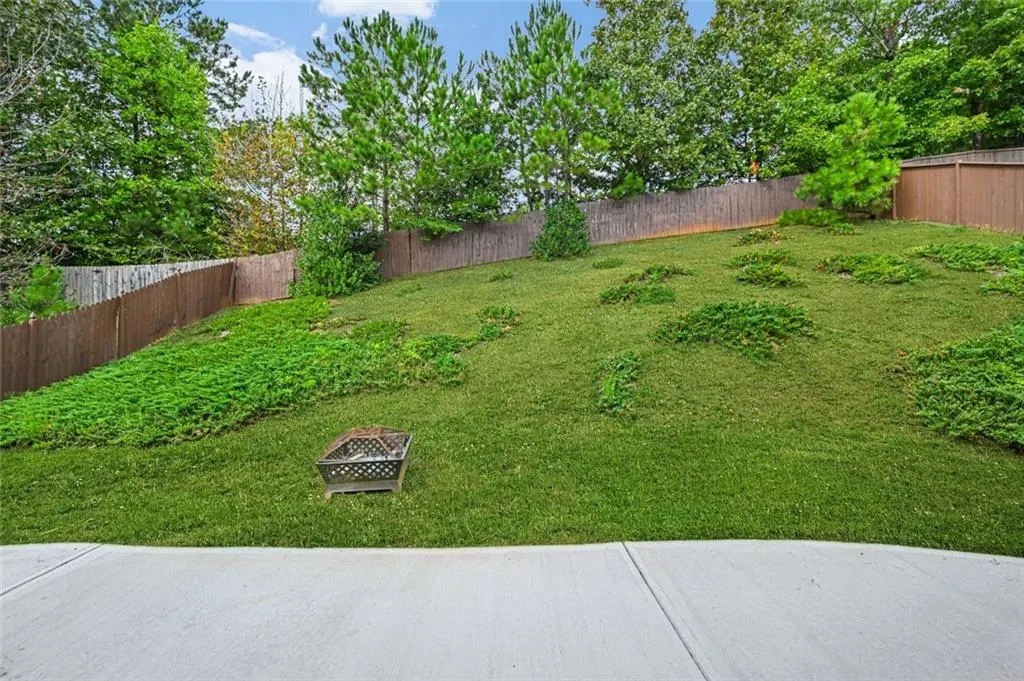
| Fencing | Fenced |
| Parking Features | Garage Faces Front,Kitchen Level |
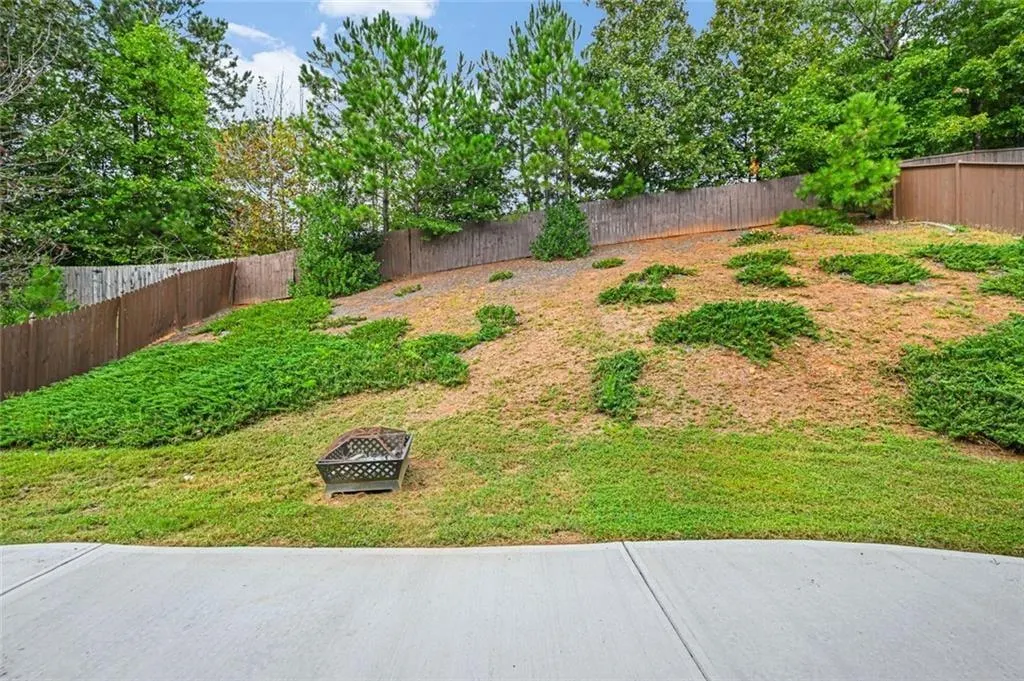
| Lot Features | Sloped |
| Water Source | Public |
| Total Parking | 2 |
| Foundation Details | Slab |
| Building Area Total | 4578 |
| Lot Size Acres | 0.23 |
| Road Surface Type | Paved |
| Lot Size Source | Appraiser |
| Road Frontage Type | County Road |
| Other Equipment | None |
| Horse Amenities | None |
Amenities
- Foreclosure
- Views
- Short Sale
- New Construction
- Adult 55+
- Lease To Own
- No HOA Fees
- Furnished
- Primary On Main
- Air Conditioning
- Seller Finance
- Green
- Fixer Upper
- Horse
- Golf
- Fireplace
- Deck
- Garage
- Basement
- Pool
Property vs Single Family Average in 30135
Statistics provided by Inside Real Estate
Price
Taxes
Year Built

 Copyright © MFRMLS.com All information deemed reliable but not guaranteed. All properties are subject to prior sale, change or withdrawal. Neither listing broker(s) or information provider(s) shall be responsible for any typographical errors, misinformation, misprints and shall be held totally harmless. Listing(s) information is provided for consumers personal, non-commercial use and may not be used for any purpose other than to identify prospective properties consumers may be interested in purchasing. Information on this site was last updated Last updated on September 25, 2026 5:15 PM UTC The listing information on this page last changed on Last updated on September 25, 2026 5:15 PM UTCd. The data relating to real estate for sale on this website comes in part from the Internet Data Exchange program of MFR MLS.
All information deemed reliable but not guaranteed. All properties are subject to prior sale, change or withdrawal. Neither listing broker(s) or information provider(s) shall be responsible for any typographical errors, misinformation, misprints and shall be held totally harmless. Listing(s) information is provided for consumers personal, non-commercial use and may not be used for any purpose other than to identify prospective properties consumers may be interested in purchasing.
Updated on September 25, 2026 5:15 PM UTC
Copyright © MFRMLS.com All information deemed reliable but not guaranteed. All properties are subject to prior sale, change or withdrawal. Neither listing broker(s) or information provider(s) shall be responsible for any typographical errors, misinformation, misprints and shall be held totally harmless. Listing(s) information is provided for consumers personal, non-commercial use and may not be used for any purpose other than to identify prospective properties consumers may be interested in purchasing. Information on this site was last updated Last updated on September 25, 2026 5:15 PM UTC The listing information on this page last changed on Last updated on September 25, 2026 5:15 PM UTCd. The data relating to real estate for sale on this website comes in part from the Internet Data Exchange program of MFR MLS.
All information deemed reliable but not guaranteed. All properties are subject to prior sale, change or withdrawal. Neither listing broker(s) or information provider(s) shall be responsible for any typographical errors, misinformation, misprints and shall be held totally harmless. Listing(s) information is provided for consumers personal, non-commercial use and may not be used for any purpose other than to identify prospective properties consumers may be interested in purchasing.
Updated on September 25, 2026 5:15 PM UTC
 ©2026 Georgia Multiple Listing Service All information deemed reliable but not guaranteed. All properties are subject to prior sale, change or withdrawal. Neither listing broker(s) or information provider(s) shall be responsible for any typographical errors, misinformation, misprints and shall be held totally harmless. Listing(s) information is provided for consumer's personal, non-commercial use and may not be used for any purpose other than to identify prospective properties consumers may
 Northeast Georgia Board of REALTORS® All information deemed reliable but not guaranteed. All properties are subject to prior sale, change or withdrawal. Neither listing broker(s) or information provider(s) shall be responsible for any typographical errors, misinformation, misprints and shall be held totally harmless. Listing(s) information is provided for consumer's personal, non-commercial use and may not be used for any purpose other than to identify prospective properties consumers may be
