
Open House Sat, Sep 26th 02:00 PM - 04:00 PM













Address
98 Geraldine Drive Se, Smyrna, GA
Price
$ 425,000
Property Attributes
- MLS#7843731
- TypeSingle Family
- Listing Status Active
- CountyCobb
- CitySmyrna
- NeighborhoodHickory Ridge West
- Zip30082
- StyleRanch
- Year Built1984
- Taxes$ 4162
- Price$ 425,000
- Bedrooms3
- Full Bathrooms2
- Half Bathrooms0
- Lot Size0.604 Acres
Data Source:
First Multiple Listing Services (FMLS)
Property Description
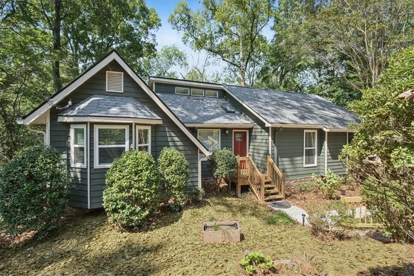
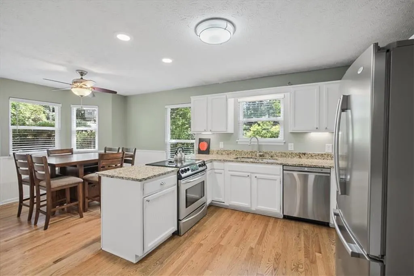
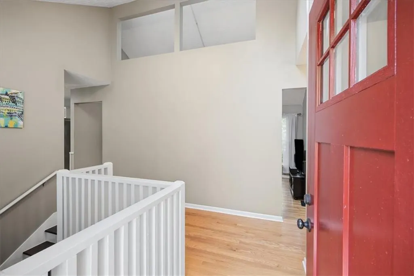
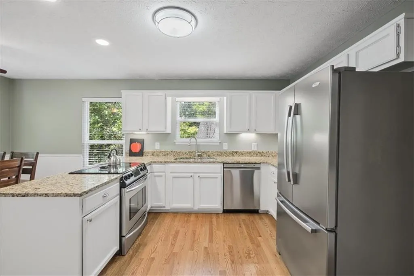
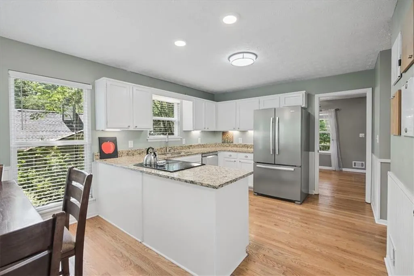
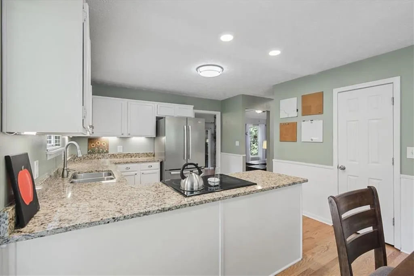
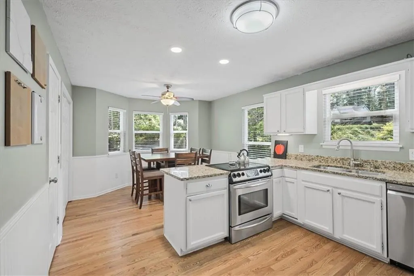
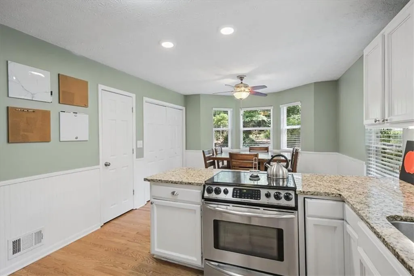
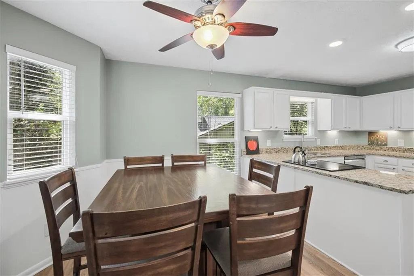
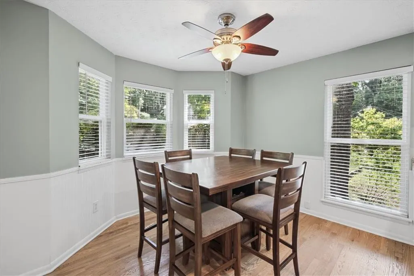
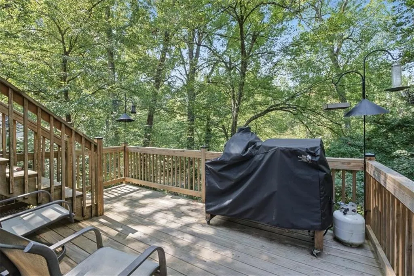
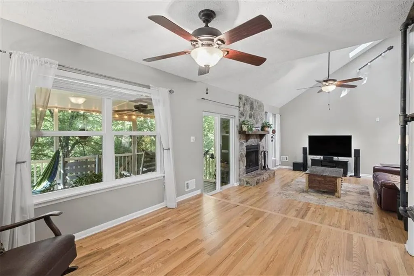
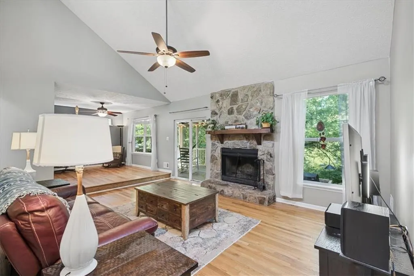
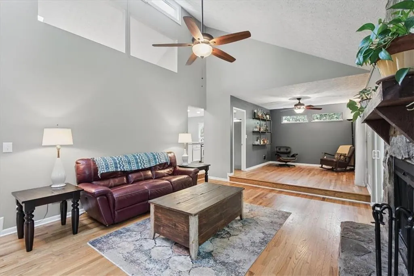
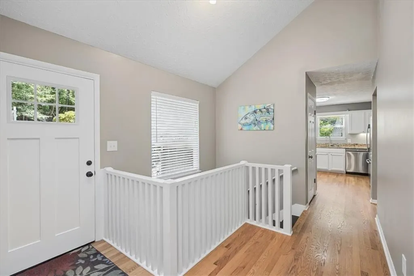
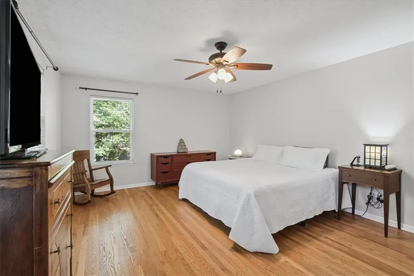
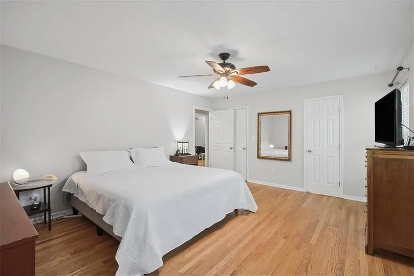
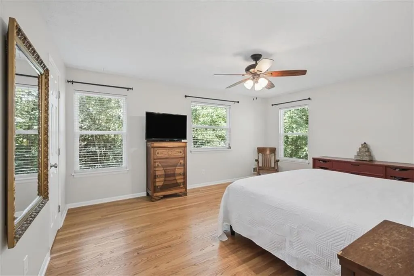
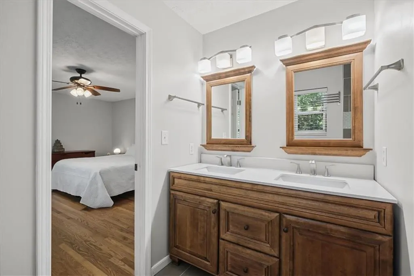
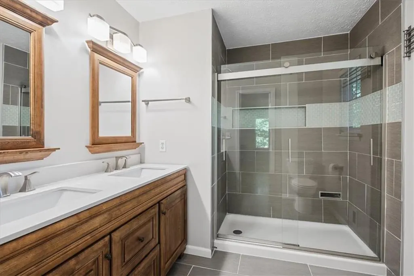
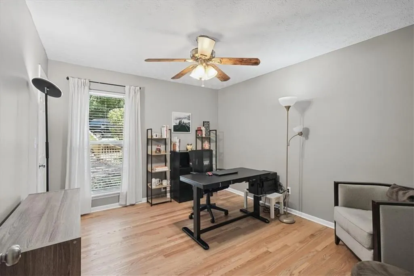
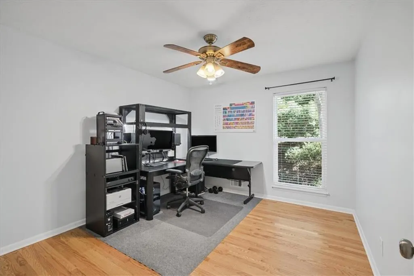
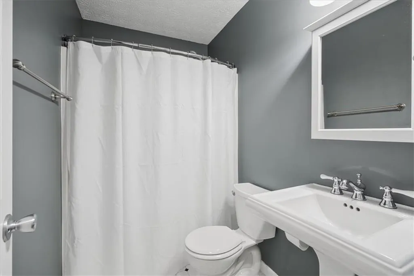
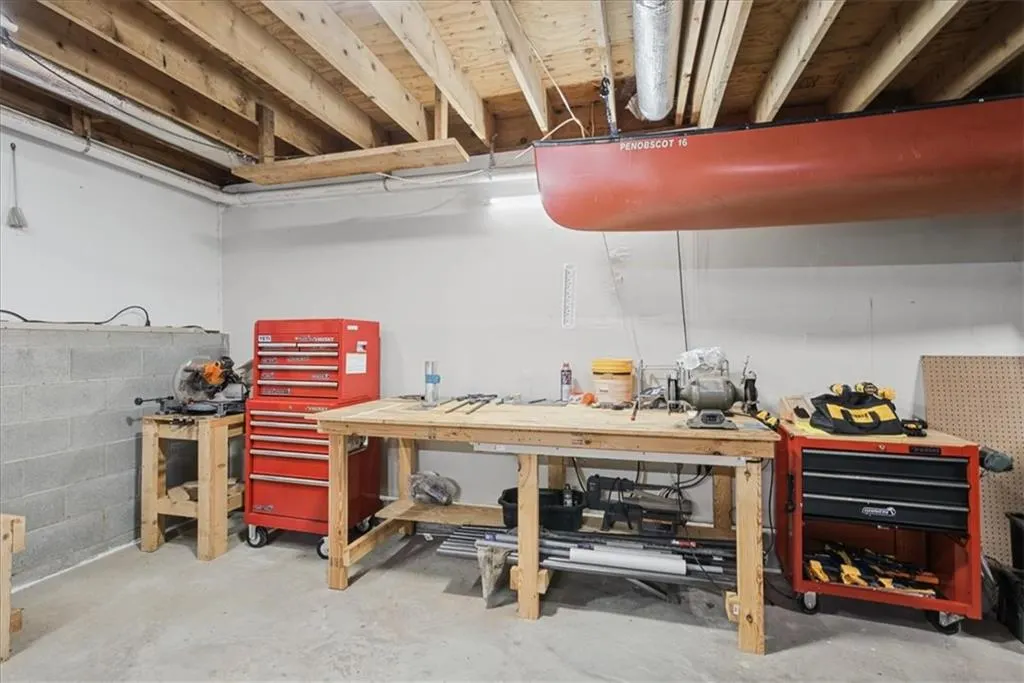
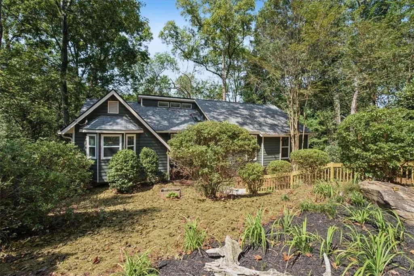
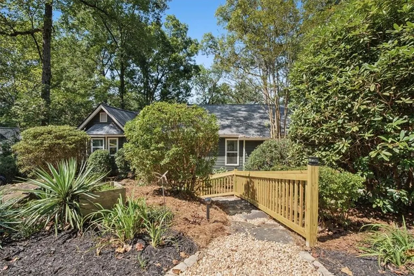
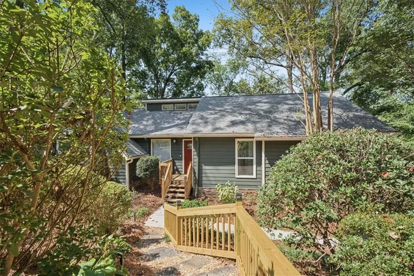
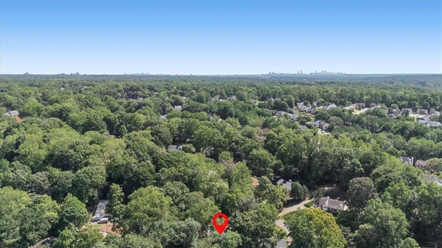
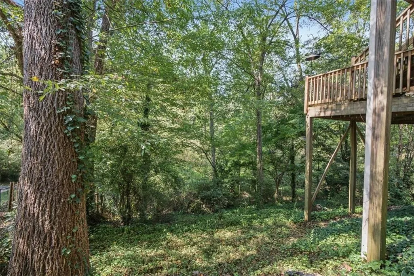
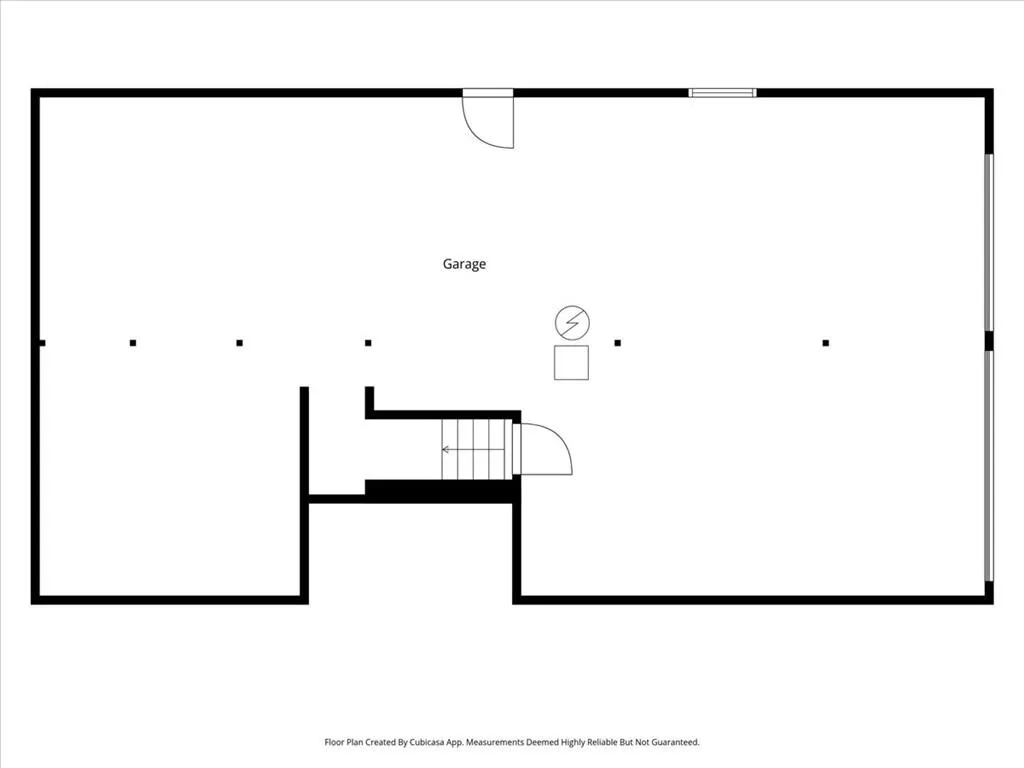
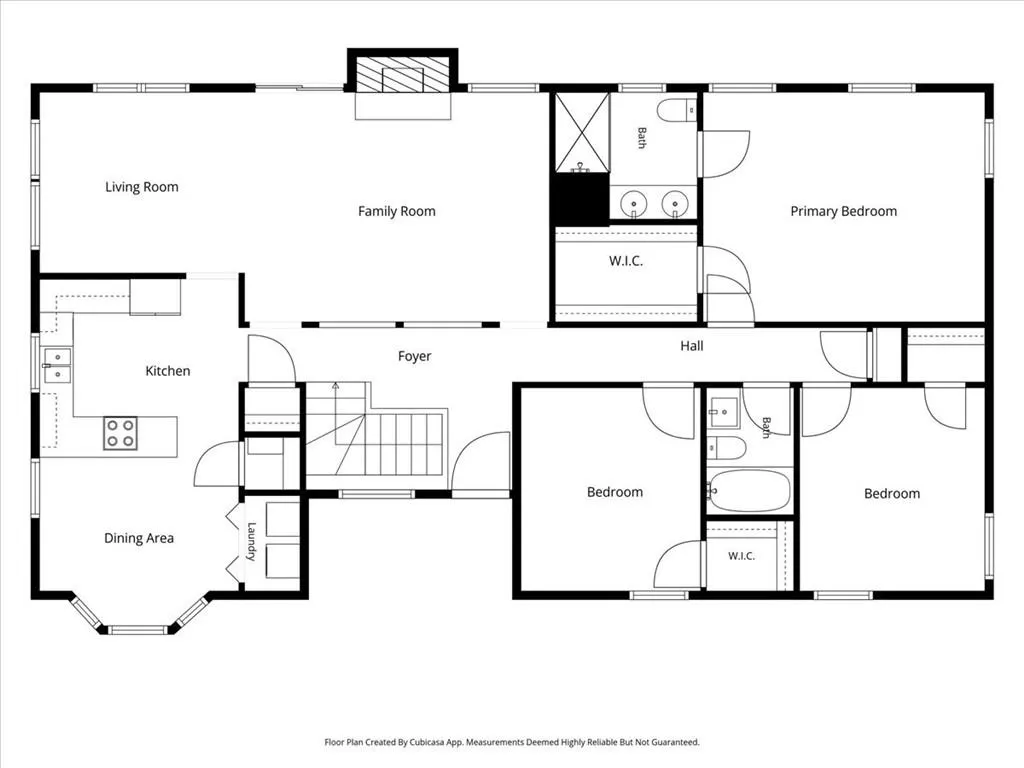
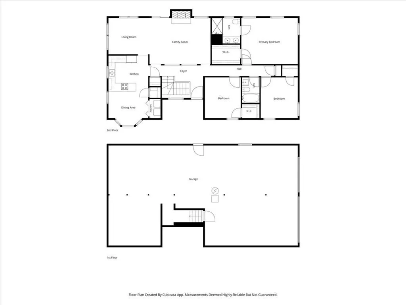
Welcome to your own treehouse-inspired retreat in the heart of Smyrna. Perched above a beautifully landscaped corner setting, 98 Geraldine Drive feels tucked away from the world while keeping you connected to everything Smyrna has to offer. Built in 1984 and thoughtfully updated over time, this 3-bedroom, 2-bath home offers approximately 1,626 square feet of character-filled living space with hardwood floors, a fireplace, an open gathering area, separate dining space, and an updated kitchen designed for everyday living and entertaining.The real story of this home begins outdoors. Step onto the screened upper deck, settle into the hammock, and you are surrounded by mature trees with the sound of the nearby creek in the background. You may not see the water from the porch, but you can hear it, creating the kind of peaceful atmosphere that makes you forget you are still in Metro Atlanta. A second, lower deck creates another outdoor space for grilling, entertaining, or simply enjoying the surroundings. This is not your traditional flat-lawn property, and that is exactly what gives it its personality. The elevated homesite creates a true treehouse feel, with layered outdoor spaces and nature all around you. Recent improvements have been added to enhance everyday access, including newly added front steps leading up the hillside to the home. Additional features include a 2-car driveunder garage, lower-level space with additional possibilities, generous bedrooms, updated baths, and located approximately half a mile from the Silver Comet Trail. If you have been looking for something with more character than the typical subdivision home, this one deserves to be experienced in person. Come for the house. Stay a few minutes on the screened porc. Listen to the serene environmnet.
| Elementary School | Middle School | High School |
|---|---|---|
| King Springs Elementary School | Griffin Middle School | Campbell High School |
| Price History | |
|---|---|
| 9/24/2026 | Listed $425,000 |
General Features
| Sewer | Public Sewer |
|---|---|
| Heating | Forced Air,Natural Gas |
| Cooling | Ceiling Fan(s),Central Air |
| Utilities | Cable Available,Electricity Available,Phone Available,Sewer Available,Underground Utilities,Water Available |
| Roof | Composition |
| Appliances | Dishwasher,Disposal,Range Hood,Refrigerator |
| Garage Spaces | 2 |
| Patio/Porch Features | Covered,Deck,Enclosed,Front Porch,Rear Porch,Screened |
| Architectural Style | Ranch |
| Pool Features | None |
| Security Features | Smoke Detector(s) |
| Construction Materials | Concrete,Frame |
| Year Built | 1984 |
| Electric | None |
| View | Neighborhood |
| Levels | Two |
| Property Subtype | Single Family Residence |
| Tax Year | 2025 |
| Ownership | Fee Simple |
| Parcel Number | 17016900100 |
| Waterfront Features | None |
| Community Features | None |
| Accessibility | Accessible Washer/Dryer |
| County | Cobb - GA |
| Property Type | Residential |
| HOA | false |
| Energy Efficient | None |
| Subdivision Name | Hickory Ridge West |
| Green Energy Generation | None |
| Other Structures | None |
| Full Baths | 2 |
| Status | Active |
| Directions | Mapping from your location is best. |
| High School | Campbell |
| City | Smyrna |
| Body of Water | None |
| Spa Features | None |
| Elementary School | King Springs |
| Property Attached Y/N | false |
| Land Lease Y/N | false |
| Tax Annual Amount | 4162 |
| Home Warranty Y/N | false |
| Middle/Junior High School | Griffin |
| Property Condition | Resale |
| Virtual Tour | https://galifephotography.hd.pics/98-Geraldine-Dr-SE/idx |
| Standard Status | Active |
| Tax Lot | 15 |
| Freehold | IDX |
| Corporate Owner | None |
Interior Features
| Interior Amenities | High Ceilings 10 ft Main,High Speed Internet,Vaulted Ceiling(s),Walk-In Closet(s) |
|---|---|
| Basement | Daylight,Driveway Access,Partial |
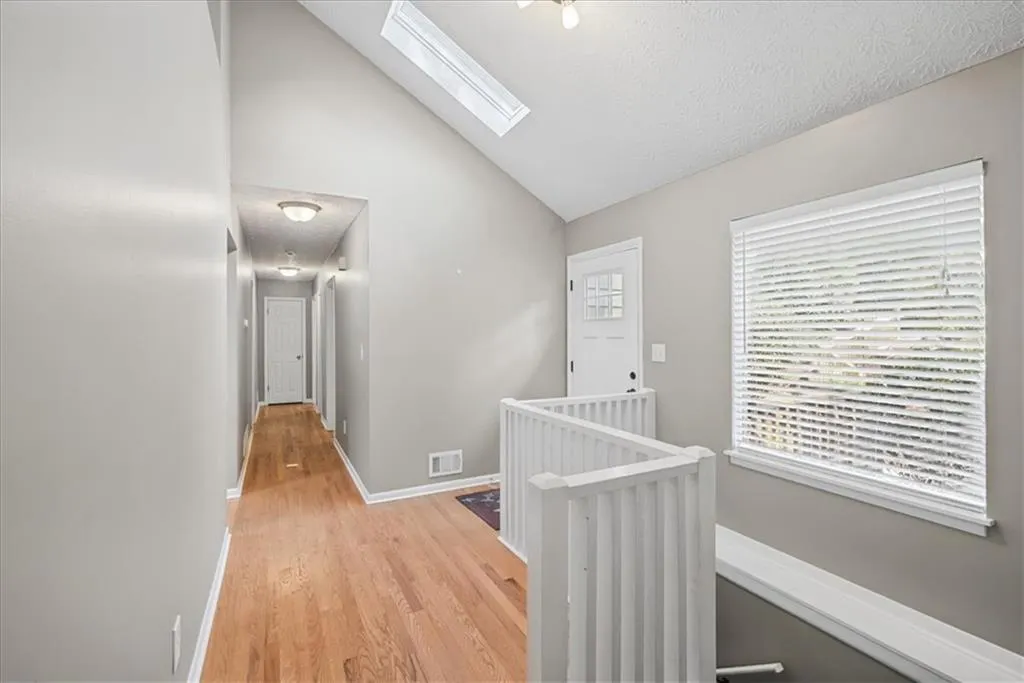
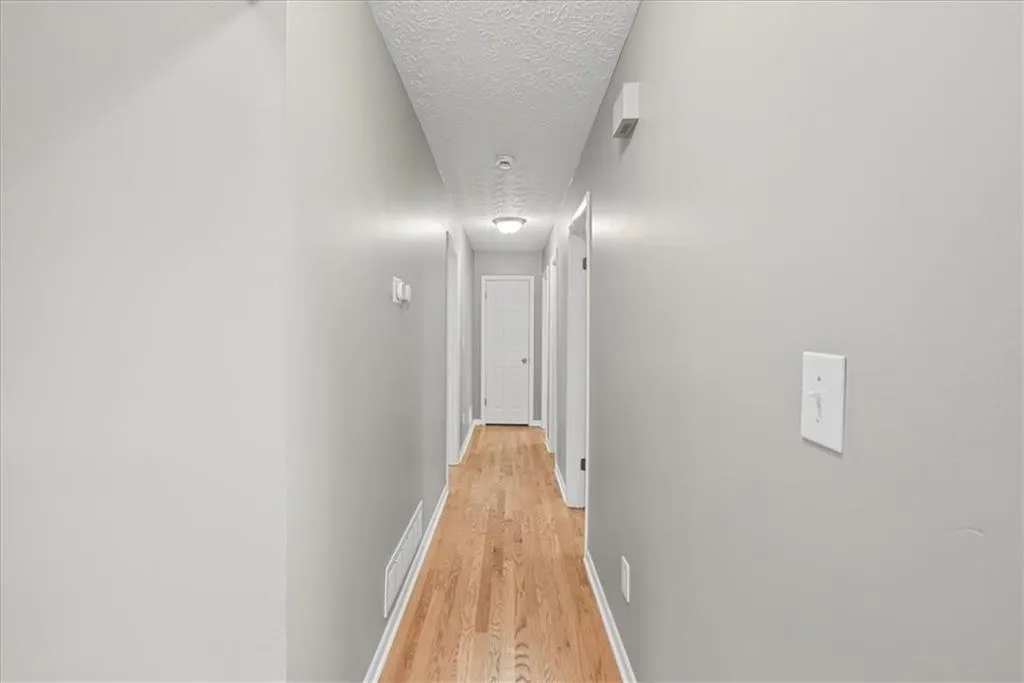
| Flooring | Hardwood,Wood |
| Fireplace Features | Living Room |
| Common Walls | No Common Walls |
| Window Features | Skylight(s) |
| Above Grade Finished Area | 1626 |
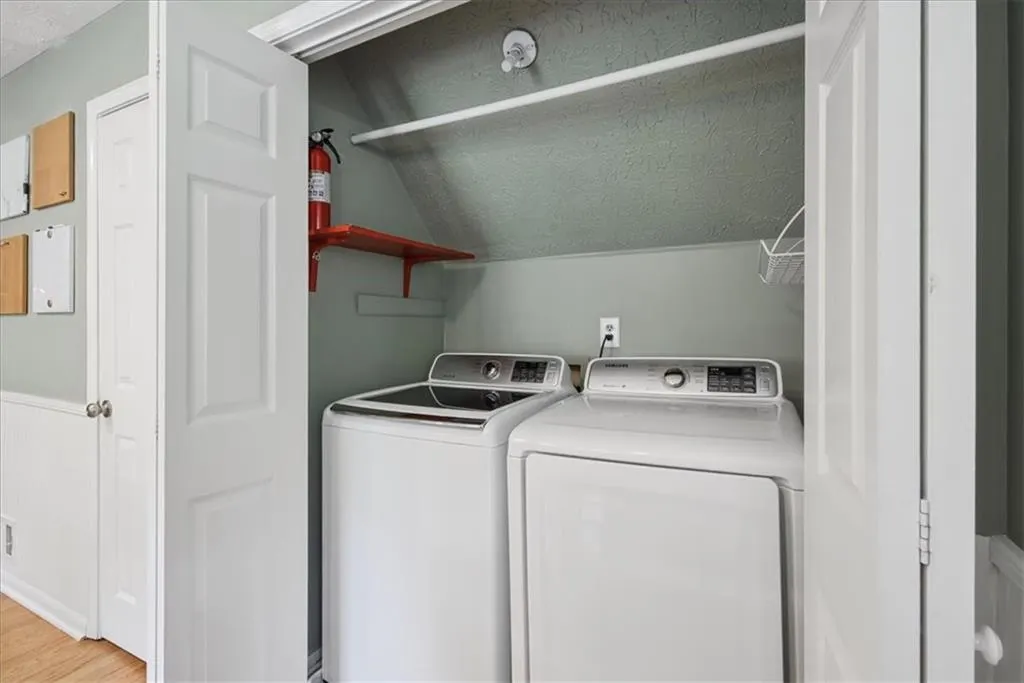
| Laundry Features | In Kitchen,Laundry Closet,Main Level |
| Total Bedrooms | 3 |
| Room Type | Den,Exercise Room,Family Room,Living Room,Sun Room,Workshop |
| Main Level Bedrooms | 3 |
| Main Level Bathrooms | 2 |
| Kitchen Features | Breakfast Bar,Eat-in Kitchen,Kitchen Island,Stone Counters |
| Total Baths | 2 |
| RoomBedroomFeatures | Master on Main |
| Primary Bathroom Features | Shower Only |
| Dining Room Features | Open Concept,Separate Dining Room |
Exterior Features
| Exterior Amenities | Private Yard,Rain Gutters,Rear Stairs |
|---|---|
| Fencing | None |
| Parking Features | Attached,Drive Under Main Level,Garage,Garage Door Opener |
| Lot Features | Corner Lot,Front Yard,Sloped |
| Water Source | Private,Public |
| Foundation Details | Concrete Perimeter,Slab |
| Building Area Total | 1626 |
| Lot Dimensions | 260x43x62x262x61x38 |
| Lot Size Acres | 0.604 |
| Road Surface Type | Paved |
| Lot Size Source | Public Records |
| Road Frontage Type | City Street |
| Other Equipment | None |
| Horse Amenities | None |
Amenities
- Foreclosure
- Views
- Short Sale
- New Construction
- Adult 55+
- Lease To Own
- No HOA Fees
- Furnished
- Primary On Main
- Air Conditioning
- Seller Finance
- Green
- Fixer Upper
- Horse
- Golf
- Fireplace
- Deck
- Garage
- Basement
- Pool
Property vs Single Family Average in 30082
Statistics provided by Inside Real Estate
Price
Taxes
Year Built

 Copyright © MFRMLS.com All information deemed reliable but not guaranteed. All properties are subject to prior sale, change or withdrawal. Neither listing broker(s) or information provider(s) shall be responsible for any typographical errors, misinformation, misprints and shall be held totally harmless. Listing(s) information is provided for consumers personal, non-commercial use and may not be used for any purpose other than to identify prospective properties consumers may be interested in purchasing. Information on this site was last updated Last updated on September 24, 2026 5:15 PM UTC The listing information on this page last changed on Last updated on September 24, 2026 5:15 PM UTCd. The data relating to real estate for sale on this website comes in part from the Internet Data Exchange program of MFR MLS.
All information deemed reliable but not guaranteed. All properties are subject to prior sale, change or withdrawal. Neither listing broker(s) or information provider(s) shall be responsible for any typographical errors, misinformation, misprints and shall be held totally harmless. Listing(s) information is provided for consumers personal, non-commercial use and may not be used for any purpose other than to identify prospective properties consumers may be interested in purchasing.
Updated on September 24, 2026 5:15 PM UTC
Copyright © MFRMLS.com All information deemed reliable but not guaranteed. All properties are subject to prior sale, change or withdrawal. Neither listing broker(s) or information provider(s) shall be responsible for any typographical errors, misinformation, misprints and shall be held totally harmless. Listing(s) information is provided for consumers personal, non-commercial use and may not be used for any purpose other than to identify prospective properties consumers may be interested in purchasing. Information on this site was last updated Last updated on September 24, 2026 5:15 PM UTC The listing information on this page last changed on Last updated on September 24, 2026 5:15 PM UTCd. The data relating to real estate for sale on this website comes in part from the Internet Data Exchange program of MFR MLS.
All information deemed reliable but not guaranteed. All properties are subject to prior sale, change or withdrawal. Neither listing broker(s) or information provider(s) shall be responsible for any typographical errors, misinformation, misprints and shall be held totally harmless. Listing(s) information is provided for consumers personal, non-commercial use and may not be used for any purpose other than to identify prospective properties consumers may be interested in purchasing.
Updated on September 24, 2026 5:15 PM UTC
 ©2026 Georgia Multiple Listing Service All information deemed reliable but not guaranteed. All properties are subject to prior sale, change or withdrawal. Neither listing broker(s) or information provider(s) shall be responsible for any typographical errors, misinformation, misprints and shall be held totally harmless. Listing(s) information is provided for consumer's personal, non-commercial use and may not be used for any purpose other than to identify prospective properties consumers may
 Northeast Georgia Board of REALTORS® All information deemed reliable but not guaranteed. All properties are subject to prior sale, change or withdrawal. Neither listing broker(s) or information provider(s) shall be responsible for any typographical errors, misinformation, misprints and shall be held totally harmless. Listing(s) information is provided for consumer's personal, non-commercial use and may not be used for any purpose other than to identify prospective properties consumers may be
