
Open House Sat, Sep 26th 01:00 PM - 04:00 PM
















Address
4901 Cambridge Drive, Dunwoody, GA
Price
$ 2,475,000
Property Attributes
- MLS#7842417
- TypeSingle Family
- Listing Status Active
- CountyDekalb
- CityDunwoody
- NeighborhoodDunwoody
- Zip30338
- StyleModern
- Year Built2026
- Taxes$ 918
- Price$ 2,475,000
- Bedrooms6
- Full Bathrooms6
- Half Bathrooms1
- Lot Size0.49 Acres
Data Source:
First Multiple Listing Services (FMLS)
Property Description
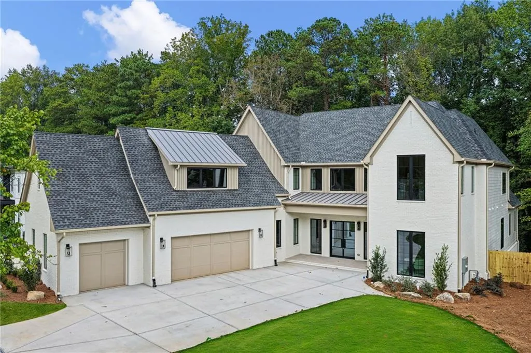
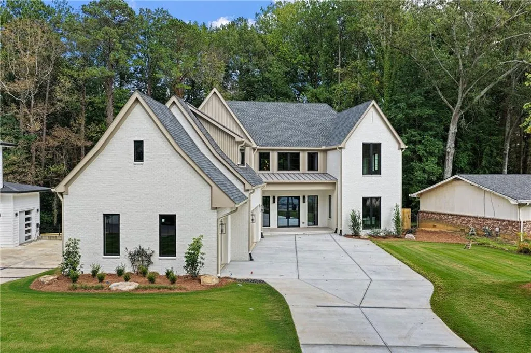
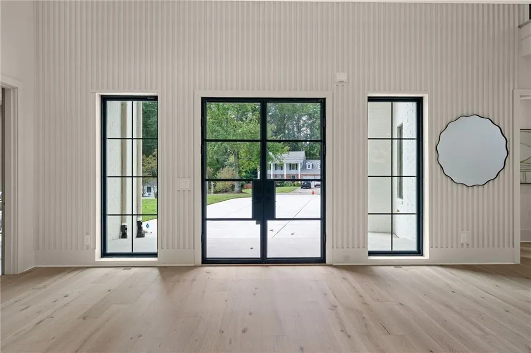
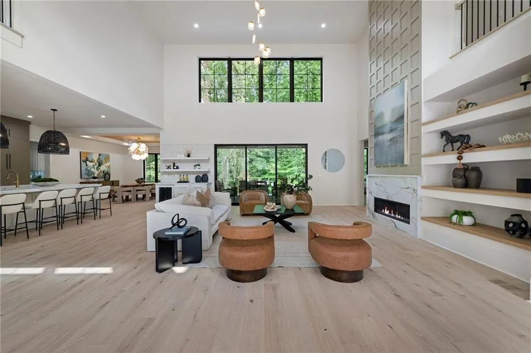
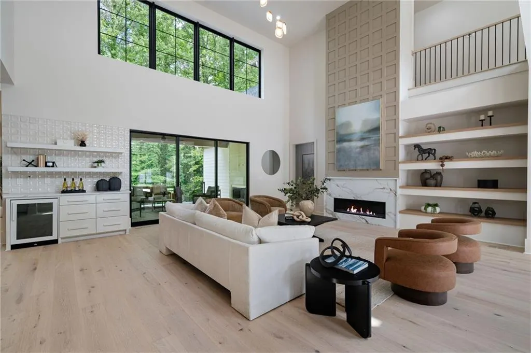
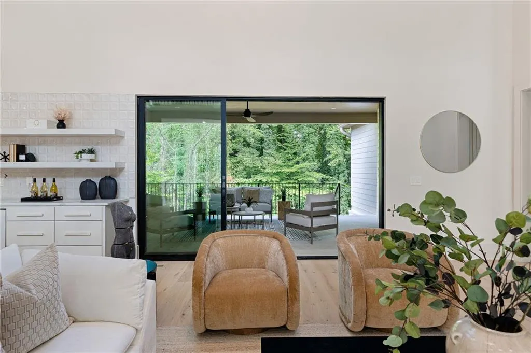
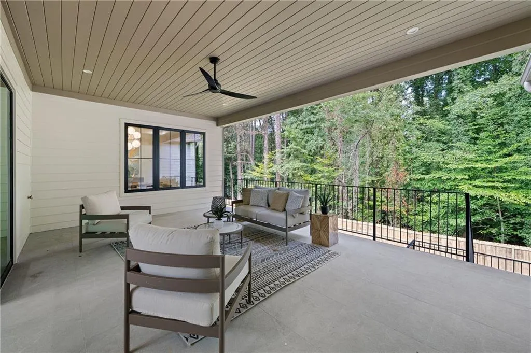
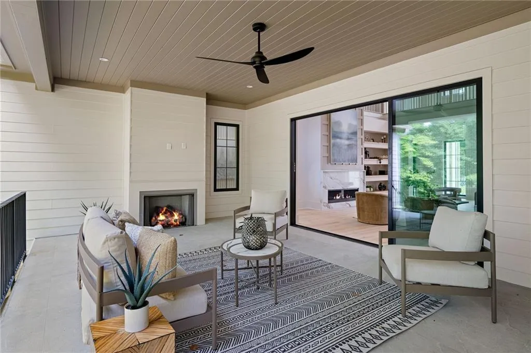
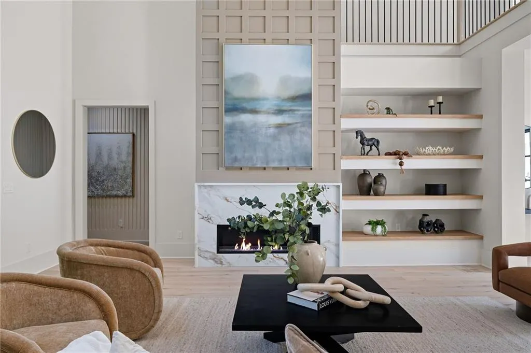
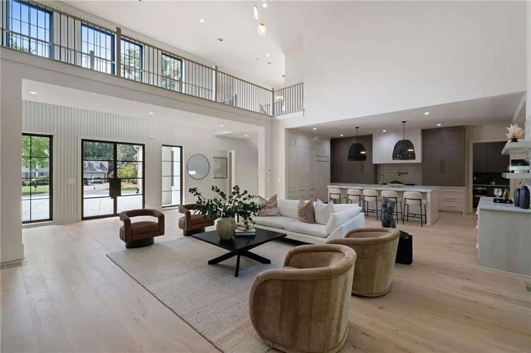
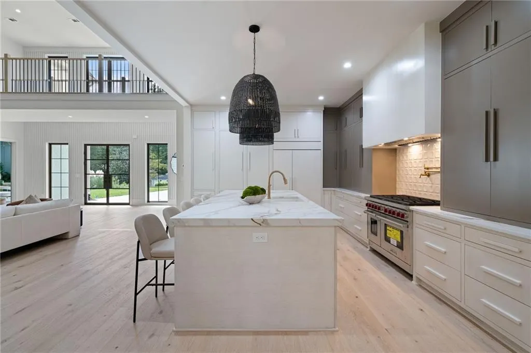
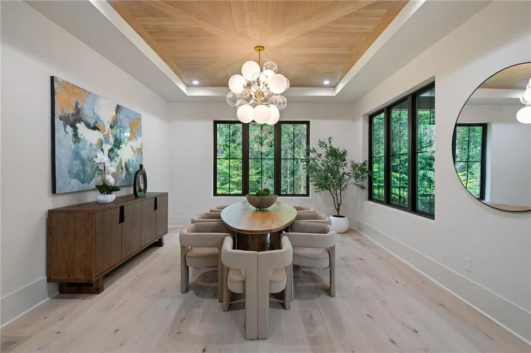
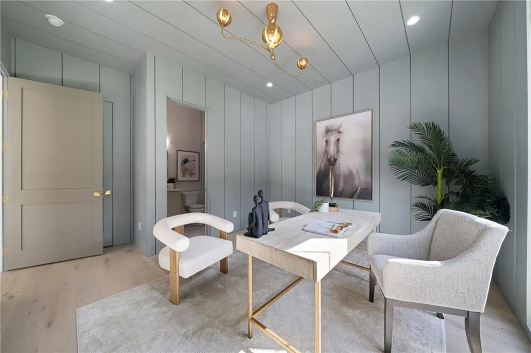
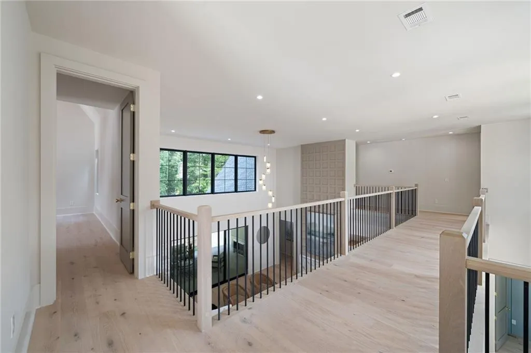
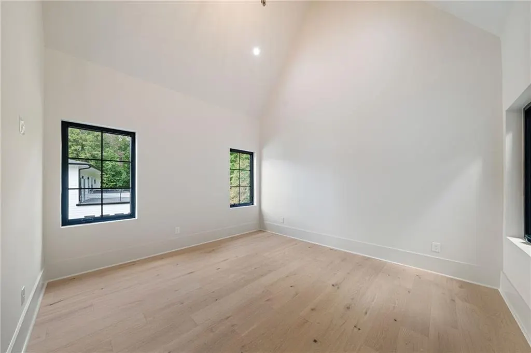
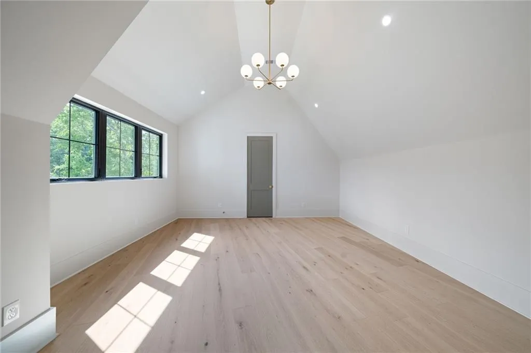
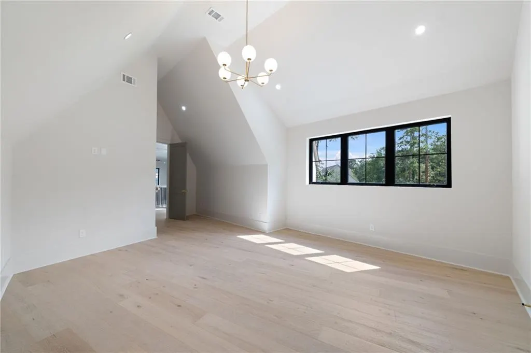
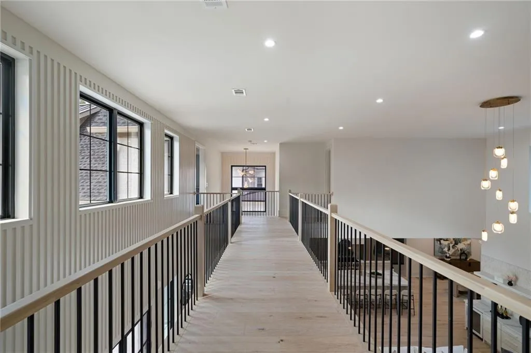
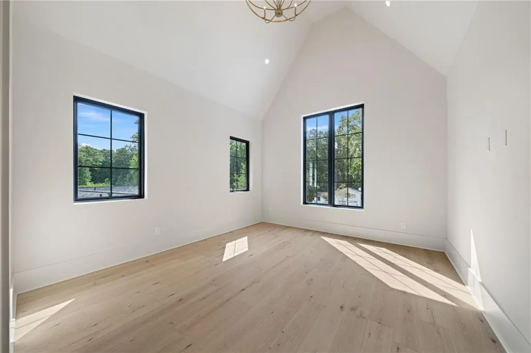
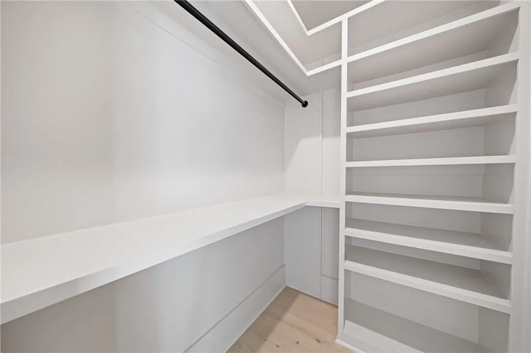
Striking architecture, thoughtful design, and beautifully curated finishes come together in this exceptional new construction residence offering 6 bedrooms, 6.5 bathrooms, approximately 6,839 square feet, a 3-car garage, and an unfinished basement with endless possibilities. Designed with an emphasis on light, scale, and effortless indoor-outdoor living, this home delivers sophisticated spaces for both everyday living and entertaining. A covered front porch introduces the home, where 10-foot ceilings, hardwood floors, expansive windows, and distinctive architectural details create a light and refined interior. The heart of the home is the impressive 2-story family room, where a sleek fireplace with floor-to-ceiling architectural detailing and custom built-in shelving creates a dramatic focal point. An open gallery above adds to the sense of scale, while oversized sliding doors connect the living space to the covered rear porch. The kitchen is equally impressive, featuring an oversized waterfall-edge island with generous seating, abundant cabinetry, statement lighting, and a beautifully designed cooking wall. A separate wet bar with beverage refrigerator, additional cabinetry, open shelving, and dimensional tile adds another polished layer to the home's entertaining spaces. The adjoining dining area makes its own statement with a striking wood-detailed ceiling and walls of windows overlooking the wooded surroundings. The main level offers 2 bedrooms and 2.5 bathrooms, including the spacious owner's suite and a secondary bedroom with private bath that works beautifully as a guest suite or private office. A powder room provides additional convenience for guests. Upstairs, the open gallery overlooks the family room below and continues the home's airy, architectural feel. Four additional bedrooms, each with access to a private bathroom, provide comfortable accommodations, while a conveniently located second-floor laundry room completes the upper level. Outdoor living feels like a natural extension of the interior. Large sliding glass doors open to a spacious covered porch with a wood-clad ceiling and fireplace, creating an inviting setting for relaxing or entertaining throughout the seasons. Beyond the porch, the private backyard is surrounded by mature trees and offers room for a future pool. The expansive unfinished basement provides an exceptional opportunity to customize additional living space to suit the next owner's vision, whether envisioned as a recreation area, home theater, fitness studio, guest accommodations, or additional entertaining space. A 3-car garage completes the home, offering generous parking and storage. Set in the heart of Dunwoody, this exceptional new construction residence offers a rare combination of privacy, thoughtful design, and everyday convenience. With schools, parks, shopping, dining, and some of the area's most popular destinations just minutes away, it is a home designed not only to live beautifully, but to enjoy everything that makes Dunwoody such a sought-after place to call home
| Elementary School | Middle School | High School |
|---|---|---|
| Dunwoody Elementary School | Peachtree Middle School | Dunwoody High School |
| Price History | |
|---|---|
| 9/25/2026 | Listed $2,475,000 |
General Features
| Sewer | Public Sewer |
|---|---|
| Heating | Central,Zoned |
| Cooling | Central Air,Zoned |
| Utilities | Cable Available,Electricity Available,Natural Gas Available,Phone Available,Water Available |
| Roof | Shingle |
| Appliances | Dishwasher,Disposal,Range Hood,Refrigerator |
| Garage Spaces | 3 |
| Patio/Porch Features | Covered,Front Porch,Rear Porch |
| Architectural Style | Modern |
| Pool Features | None |
| Security Features | Carbon Monoxide Detector(s),Smoke Detector(s) |
| Construction Materials | Cement Siding |
| Year Built | 2026 |
| Electric | None |
| View | Neighborhood,Trees/Woods |
| Levels | Three Or More |
| Property Subtype | Single Family Residence |
| Tax Year | 2025 |
| Parcel Number | 18 362 09 014 |
| Waterfront Features | None |
| Community Features | Near Schools,Near Shopping,Park,Street Lights |
| Accessibility | None |
| County | Dekalb - GA |
| Property Type | Residential |
| HOA | false |
| Energy Efficient | None |
| Subdivision Name | Dunwoody |
| Green Energy Generation | None |
| Other Structures | None |
| Full Baths | 6 |
| Status | Active |
| Directions | GPS Friendly. |
| High School | Dunwoody |
| City | Dunwoody |
| Body of Water | None |
| Spa Features | None |
| Elementary School | Dunwoody |
| Property Attached Y/N | false |
| Land Lease Y/N | false |
| Tax Annual Amount | 918 |
| Home Warranty Y/N | false |
| Middle/Junior High School | Peachtree |
| Property Condition | New Construction |
| Standard Status | Active |
| Freehold | IDX |
| Corporate Owner | None |
Interior Features
| Interior Amenities | Cathedral Ceiling(s),Double Vanity,Entrance Foyer,High Ceilings 9 ft Upper,High Ceilings 10 ft Main,Walk-In Closet(s) |
|---|---|
| Basement | Bath/Stubbed,Full,Interior Entry,Unfinished |
| Flooring | Hardwood |
| Total Fireplaces | 1 |
| Fireplace Features | Family Room |
| Common Walls | No Common Walls |
| Window Features | Insulated Windows |
| Above Grade Finished Area | 4900 |
| Half Baths | 1 |
| Laundry Features | Laundry Room,Upper Level |
| Total Bedrooms | 6 |
| Room Type | Basement,Dining Room,Family Room,Kitchen,Laundry,Master Bathroom,Master Bedroom,Office |
| Main Level Bedrooms | 2 |
| Main Level Bathrooms | 2 |
| Kitchen Features | Breakfast Bar,Eat-in Kitchen,Kitchen Island,Pantry Walk-In,View to Family Room |
| Total Baths | 7 |
| RoomBedroomFeatures | Master on Main |
| Primary Bathroom Features | Double Vanity,Separate Tub/Shower,Soaking Tub |
| Dining Room Features | Seats 12+,Separate Dining Room |
Exterior Features
| Exterior Amenities | Private Entrance,Private Yard,Rain Gutters |
|---|---|
| Fencing | None |
| Parking Features | Attached,Driveway,Garage,Garage Faces Side |
| Lot Features | Back Yard,Front Yard,Landscaped |
| Water Source | Public |
| Foundation Details | Concrete Perimeter |
| Building Area Total | 4900 |
| Lot Dimensions | 95 x 106 |
| Lot Size Acres | 0.49 |
| Road Surface Type | Asphalt |
| Lot Size Source | Public Records |
| Road Frontage Type | City Street |
| Other Equipment | None |
| Horse Amenities | None |
Amenities
- Foreclosure
- Views
- Short Sale
- New Construction
- Adult 55+
- Lease To Own
- No HOA Fees
- Furnished
- Primary On Main
- Air Conditioning
- Seller Finance
- Green
- Fixer Upper
- Horse
- Golf
- Fireplace
- Deck
- Garage
- Basement
- Pool
Property vs Single Family Average in 30338
Statistics provided by Inside Real Estate
Price
Taxes
Year Built

 Copyright © MFRMLS.com All information deemed reliable but not guaranteed. All properties are subject to prior sale, change or withdrawal. Neither listing broker(s) or information provider(s) shall be responsible for any typographical errors, misinformation, misprints and shall be held totally harmless. Listing(s) information is provided for consumers personal, non-commercial use and may not be used for any purpose other than to identify prospective properties consumers may be interested in purchasing. Information on this site was last updated Last updated on September 25, 2026 5:15 PM UTC The listing information on this page last changed on Last updated on September 25, 2026 5:15 PM UTCd. The data relating to real estate for sale on this website comes in part from the Internet Data Exchange program of MFR MLS.
All information deemed reliable but not guaranteed. All properties are subject to prior sale, change or withdrawal. Neither listing broker(s) or information provider(s) shall be responsible for any typographical errors, misinformation, misprints and shall be held totally harmless. Listing(s) information is provided for consumers personal, non-commercial use and may not be used for any purpose other than to identify prospective properties consumers may be interested in purchasing.
Updated on September 25, 2026 5:15 PM UTC
Copyright © MFRMLS.com All information deemed reliable but not guaranteed. All properties are subject to prior sale, change or withdrawal. Neither listing broker(s) or information provider(s) shall be responsible for any typographical errors, misinformation, misprints and shall be held totally harmless. Listing(s) information is provided for consumers personal, non-commercial use and may not be used for any purpose other than to identify prospective properties consumers may be interested in purchasing. Information on this site was last updated Last updated on September 25, 2026 5:15 PM UTC The listing information on this page last changed on Last updated on September 25, 2026 5:15 PM UTCd. The data relating to real estate for sale on this website comes in part from the Internet Data Exchange program of MFR MLS.
All information deemed reliable but not guaranteed. All properties are subject to prior sale, change or withdrawal. Neither listing broker(s) or information provider(s) shall be responsible for any typographical errors, misinformation, misprints and shall be held totally harmless. Listing(s) information is provided for consumers personal, non-commercial use and may not be used for any purpose other than to identify prospective properties consumers may be interested in purchasing.
Updated on September 25, 2026 5:15 PM UTC
 ©2026 Georgia Multiple Listing Service All information deemed reliable but not guaranteed. All properties are subject to prior sale, change or withdrawal. Neither listing broker(s) or information provider(s) shall be responsible for any typographical errors, misinformation, misprints and shall be held totally harmless. Listing(s) information is provided for consumer's personal, non-commercial use and may not be used for any purpose other than to identify prospective properties consumers may
 Northeast Georgia Board of REALTORS® All information deemed reliable but not guaranteed. All properties are subject to prior sale, change or withdrawal. Neither listing broker(s) or information provider(s) shall be responsible for any typographical errors, misinformation, misprints and shall be held totally harmless. Listing(s) information is provided for consumer's personal, non-commercial use and may not be used for any purpose other than to identify prospective properties consumers may be
