
Just Listed



















Address
978 N Ormewood Park Drive Se, Atlanta, GA
Price
$ 1,050,000
Property Attributes
- MLS#7841204
- TypeSingle Family
- Listing Status Coming Soon
- CountyFulton
- CityAtlanta
- NeighborhoodGlenwood Park
- Zip30316
- StyleColonial, Contemporary, Other
- Year Built2006
- Taxes$ 11591
- Price$ 1,050,000
- Bedrooms3
- Full Bathrooms3
- Half Bathrooms1
- Lot Size0.05 Acres
Data Source:
First Multiple Listing Services (FMLS)
Property Description
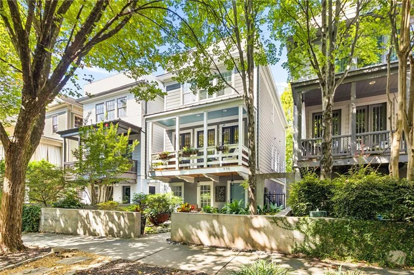
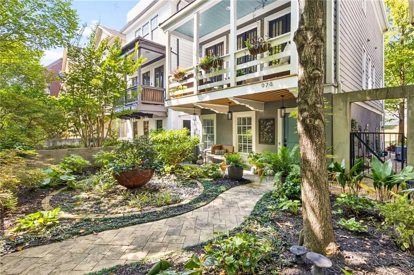
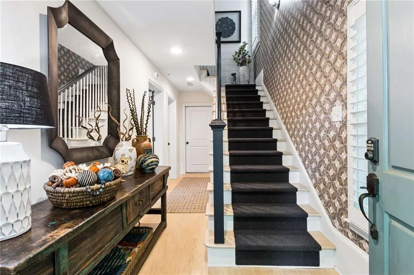
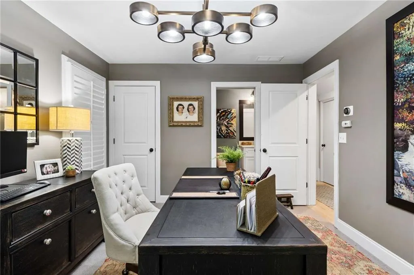
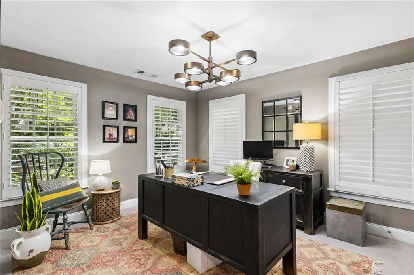
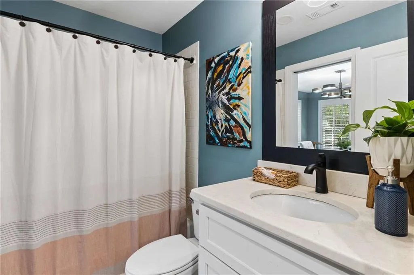
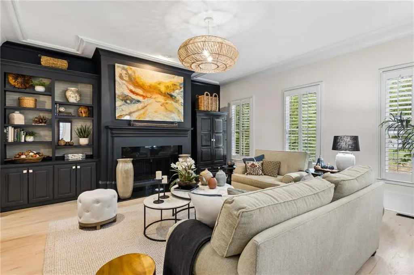
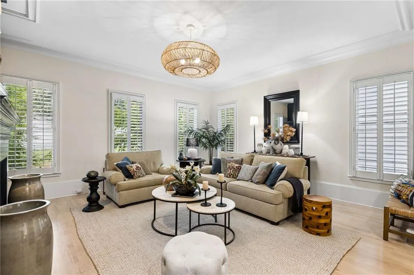
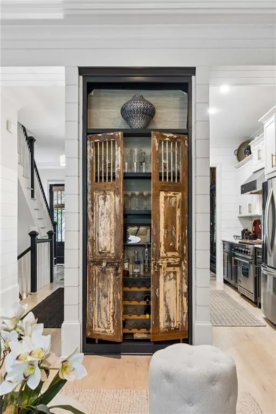
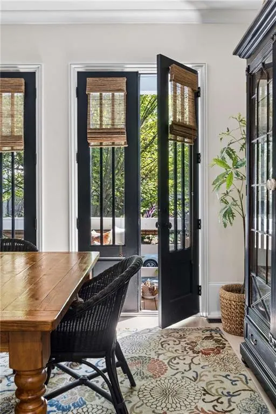
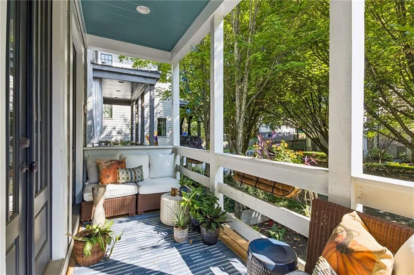
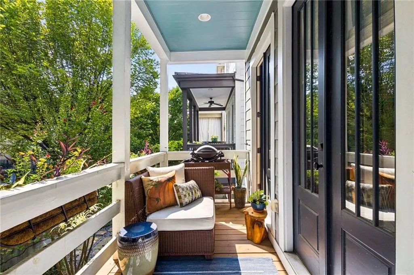
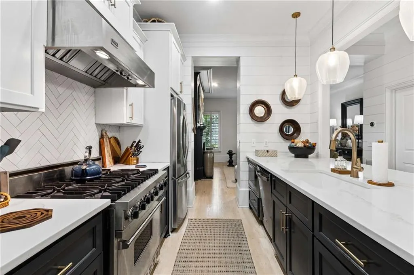
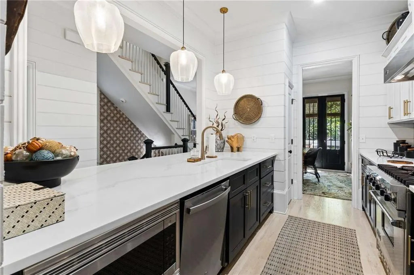
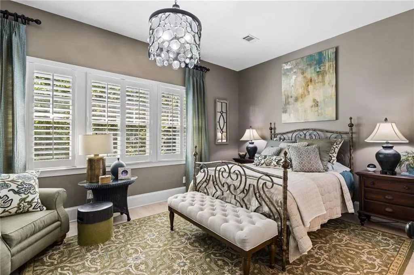
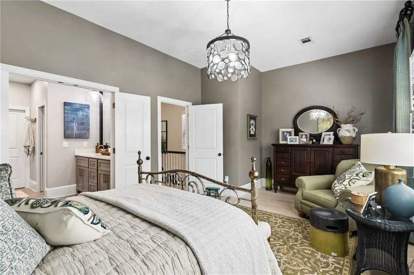
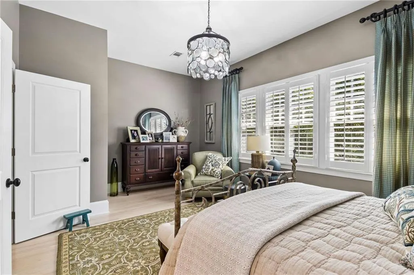
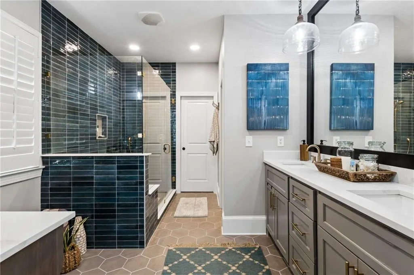
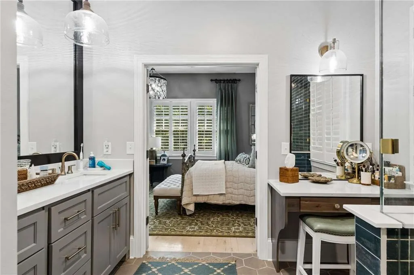
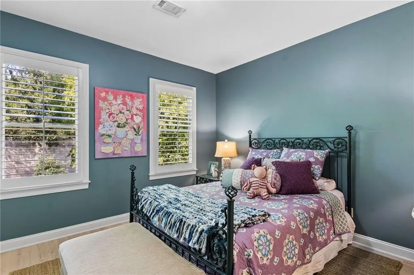
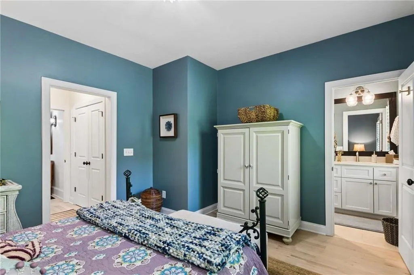
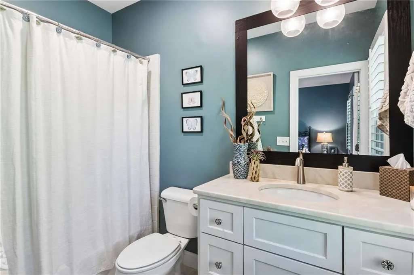
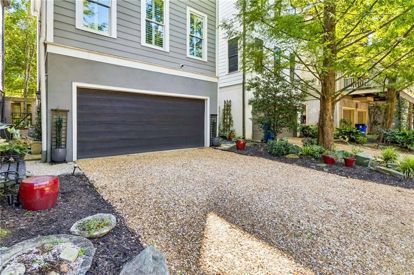
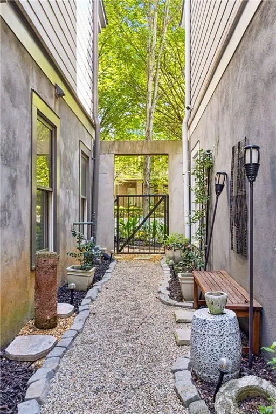
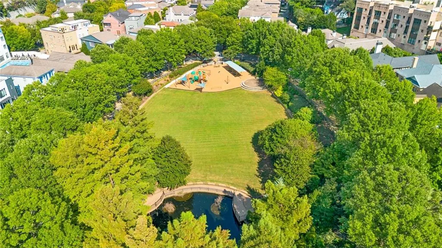
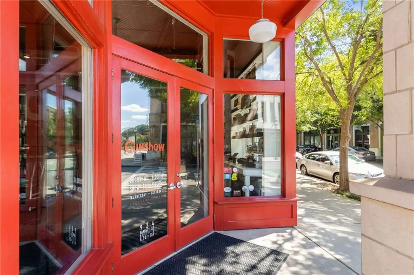
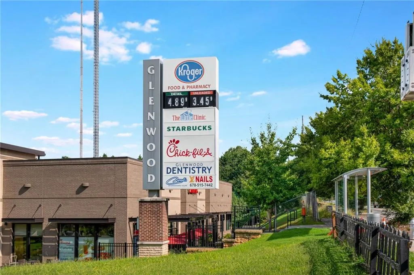
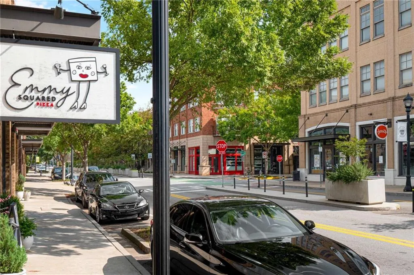
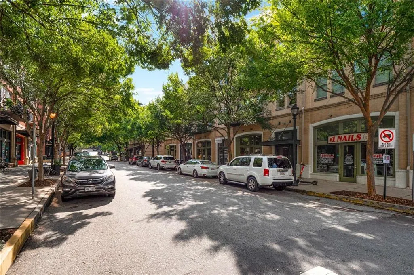
Welcome home to this beautifully updated Glenwood Park single-family home offering 3 bedrooms, 3.5 baths and a gorgeous front yard that is truly a gardener’s dream! Step inside to the terrace level where you’ll find a private bedroom with a full bath perfect for guests, a home office or flex space. Upstairs, the main living level was made for gathering. The beautifully updated kitchen features stainless steel appliances, including a Viking range perfect for the home chef, and opens to a stunning living room anchored by a grand fireplace and beautiful windows with plantation shutters. Just off the kitchen, the dining room may quickly become one of your favorite spaces in the home. Three sets of French doors open to a gorgeous balcony, creating the perfect spot for morning coffee, evening cocktails or entertaining friends. The third floor is home to the spacious primary suite overlooking the beautifully landscaped front yard. The newly renovated primary bath feels like your own private retreat with an oversized shower, built-in makeup vanity and double sinks. Laundry is conveniently located on the same level as both bedrooms, and the third bedroom features its own private en-suite bath. And then there’s Glenwood Park! One of Intown Atlanta’s most special communities, where you can truly enjoy a walkable neighborhood lifestyle. Grab coffee at Drip, dinner at Michelin-recommended Gunshow, stop for Jeni’s Ice Cream or hop on the Atlanta Beltline all just outside your door. The neighborhood’s beautiful parks serve as gathering places for community events and celebrations throughout the year, creating the kind of neighborhood where people actually know their neighbors. Living in Glenwood Park is something special and now you have the opportunity to experience it for yourself.
| Elementary School | Middle School | High School |
|---|---|---|
| Parkside Elementary School | Martin L. King Jr. Middle School | Maynard Jackson High School |
| Price History | |
|---|---|
| 9/22/2026 | Listed $1,050,000 |
General Features
| Sewer | Public Sewer |
|---|---|
| Heating | Central,Forced Air |
| Cooling | Central Air |
| Utilities | Cable Available,Electricity Available,Natural Gas Available,Phone Available,Sewer Available,Water Available |
| Roof | Other |
| Appliances | Dishwasher,Disposal,Gas Range,Microwave,Range Hood,Refrigerator |
| HOA Fee | 183 |
| Garage Spaces | 2 |
| Patio/Porch Features | Covered,Front Porch,Patio |
| Architectural Style | Colonial,Contemporary,Other |
| Pool Features | None |
| Security Features | Security System Owned |
| Construction Materials | Wood Siding,Other |
| Year Built | 2006 |
| Electric | 110 Volts |
| View | Neighborhood |
| Levels | Three Or More |
| Property Subtype | Single Family Residence |
| Tax Year | 2025 |
| Ownership | Fee Simple |
| Parcel Number | 14 001200062809 |
| Waterfront Features | None |
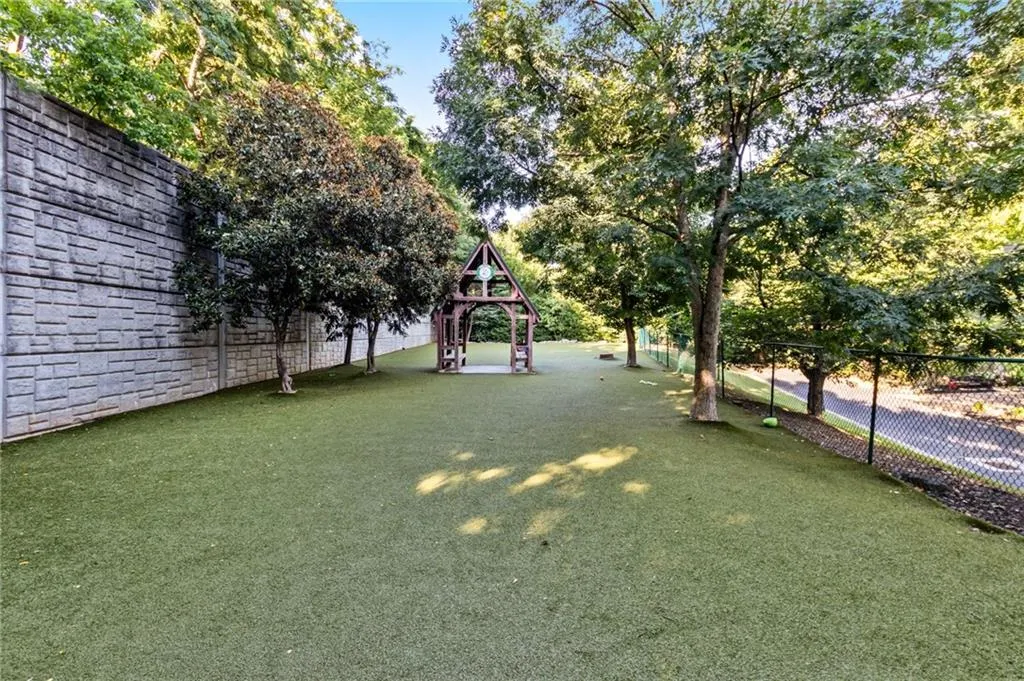
| Community Features | Curbs,Dog Park,Homeowners Assoc,Near Beltline,Near Public Transport,Near Schools,Near Shopping,Playground,Pool,Sidewalks,Street Lights |
| Accessibility | None |
| Assoc Fee Paid Per | Monthly |
| County | Fulton - GA |
| Property Type | Residential |
| HOA | true |
| Energy Efficient | None |
| Subdivision Name | Glenwood Park |
| Green Energy Generation | None |
| Other Structures | None |
| Full Baths | 3 |
| Status | Coming Soon |
| Directions | Please use GPS |
| High School | Maynard Jackson |
| City | Atlanta |
| Body of Water | None |
| Spa Features | None |
| Elementary School | Parkside |
| Property Attached Y/N | false |
| Land Lease Y/N | false |
| Tax Annual Amount | 11591 |
| Home Warranty Y/N | false |
| Middle/Junior High School | Martin L. King Jr. |
| Property Condition | Resale |
| Standard Status | Coming Soon |
| Freehold | IDX |
| Corporate Owner | None |
Interior Features
| Interior Amenities | Crown Molding,Double Vanity,Entrance Foyer,High Ceilings 9 ft Lower,Walk-In Closet(s) |
|---|---|
| Basement | None |
| Flooring | Carpet,Hardwood |
| Total Fireplaces | 1 |
| Fireplace Features | Gas Log |
| Common Walls | No Common Walls |
| Window Features | Plantation Shutters |
| Half Baths | 1 |
| Laundry Features | In Hall |
| Total Bedrooms | 3 |
| Room Type | Bathroom,Bedroom,Dining Room,Family Room,Kitchen,Laundry,Master Bedroom,Other |
| Kitchen Features | Breakfast Bar,Cabinets White,Kitchen Island,Pantry,Solid Surface Counters,Stone Counters,View to Family Room |
| Total Baths | 4 |
| RoomBedroomFeatures | Oversized Master,Roommate Floor Plan,Other |
| Primary Bathroom Features | Double Vanity |
| Dining Room Features | Separate Dining Room |
Exterior Features
| Exterior Amenities | Balcony,Garden,Private Yard,Other |
|---|---|
| Fencing | Front Yard |
| Parking Features | Attached,Garage |
| Lot Features | Zero Lot Line,Other |
| Water Source | Public |
| Foundation Details | Slab |
| Building Area Total | 2352 |
| Lot Dimensions | x |
| Lot Size Acres | 0.05 |
| Road Surface Type | Asphalt |
| Lot Size Source | Public Records |
| Road Frontage Type | City Street |
| Other Equipment | None |
| Horse Amenities | None |
Amenities
- Foreclosure
- Views
- Short Sale
- New Construction
- Adult 55+
- Lease To Own
- No HOA Fees
- Furnished
- Primary On Main
- Air Conditioning
- Seller Finance
- Green
- Fixer Upper
- Horse
- Golf
- Fireplace
- Deck
- Garage
- Basement
- Pool
Property vs Single Family Average in 30316
Statistics provided by Inside Real Estate
Price
Taxes
Year Built

 Copyright © MFRMLS.com All information deemed reliable but not guaranteed. All properties are subject to prior sale, change or withdrawal. Neither listing broker(s) or information provider(s) shall be responsible for any typographical errors, misinformation, misprints and shall be held totally harmless. Listing(s) information is provided for consumers personal, non-commercial use and may not be used for any purpose other than to identify prospective properties consumers may be interested in purchasing. Information on this site was last updated Last updated on September 23, 2026 2:18 PM UTC The listing information on this page last changed on Last updated on September 23, 2026 2:18 PM UTCd. The data relating to real estate for sale on this website comes in part from the Internet Data Exchange program of MFR MLS.
All information deemed reliable but not guaranteed. All properties are subject to prior sale, change or withdrawal. Neither listing broker(s) or information provider(s) shall be responsible for any typographical errors, misinformation, misprints and shall be held totally harmless. Listing(s) information is provided for consumers personal, non-commercial use and may not be used for any purpose other than to identify prospective properties consumers may be interested in purchasing.
Updated on September 23, 2026 2:18 PM UTC
Copyright © MFRMLS.com All information deemed reliable but not guaranteed. All properties are subject to prior sale, change or withdrawal. Neither listing broker(s) or information provider(s) shall be responsible for any typographical errors, misinformation, misprints and shall be held totally harmless. Listing(s) information is provided for consumers personal, non-commercial use and may not be used for any purpose other than to identify prospective properties consumers may be interested in purchasing. Information on this site was last updated Last updated on September 23, 2026 2:18 PM UTC The listing information on this page last changed on Last updated on September 23, 2026 2:18 PM UTCd. The data relating to real estate for sale on this website comes in part from the Internet Data Exchange program of MFR MLS.
All information deemed reliable but not guaranteed. All properties are subject to prior sale, change or withdrawal. Neither listing broker(s) or information provider(s) shall be responsible for any typographical errors, misinformation, misprints and shall be held totally harmless. Listing(s) information is provided for consumers personal, non-commercial use and may not be used for any purpose other than to identify prospective properties consumers may be interested in purchasing.
Updated on September 23, 2026 2:18 PM UTC
 ©2026 Georgia Multiple Listing Service All information deemed reliable but not guaranteed. All properties are subject to prior sale, change or withdrawal. Neither listing broker(s) or information provider(s) shall be responsible for any typographical errors, misinformation, misprints and shall be held totally harmless. Listing(s) information is provided for consumer's personal, non-commercial use and may not be used for any purpose other than to identify prospective properties consumers may
 Northeast Georgia Board of REALTORS® All information deemed reliable but not guaranteed. All properties are subject to prior sale, change or withdrawal. Neither listing broker(s) or information provider(s) shall be responsible for any typographical errors, misinformation, misprints and shall be held totally harmless. Listing(s) information is provided for consumer's personal, non-commercial use and may not be used for any purpose other than to identify prospective properties consumers may be
