








Address
1336 Scott Boulevard, Decatur, GA
Price
$ 650,000
Property Attributes
- MLS#7839497
- TypeSingle Family
- Listing Status Active
- CountyDekalb
- CityDecatur
- NeighborhoodRidgeland Park
- Zip30030
- StyleTraditional
- Year Built1945
- Taxes$ 11540
- Price$ 650,000
- Bedrooms3
- Full Bathrooms2
- Half Bathrooms0
- Lot Size0.28 Acres
Data Source:
First Multiple Listing Services (FMLS)
Property Description
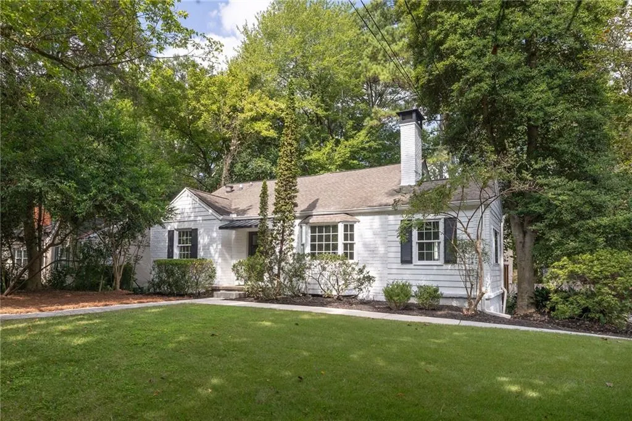
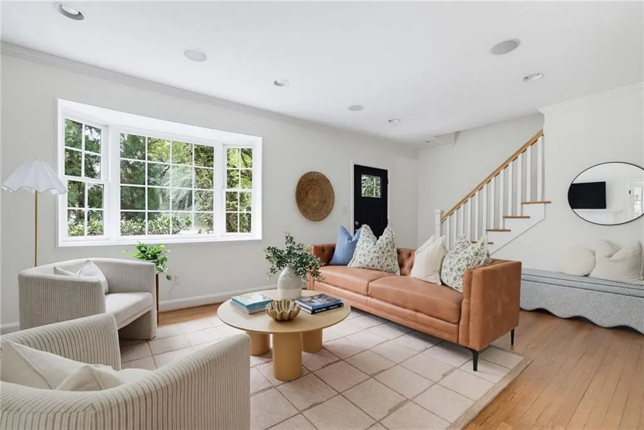
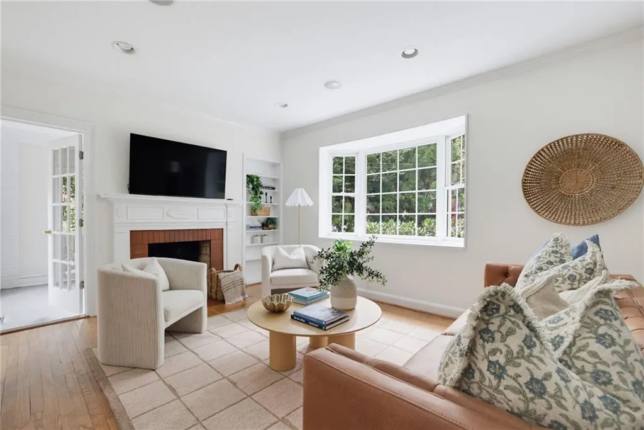
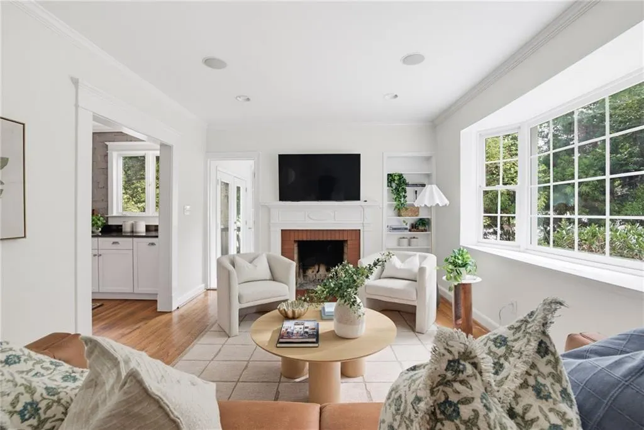
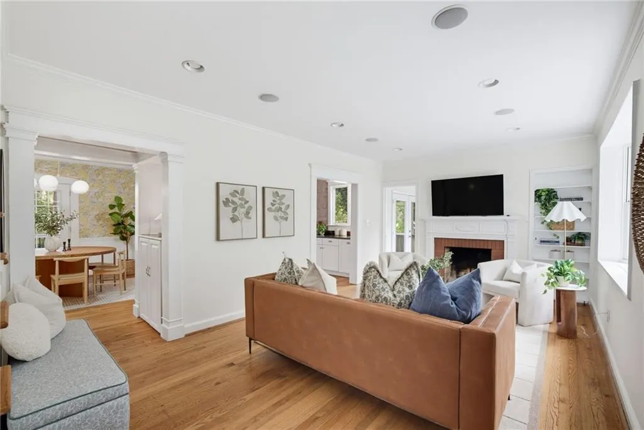
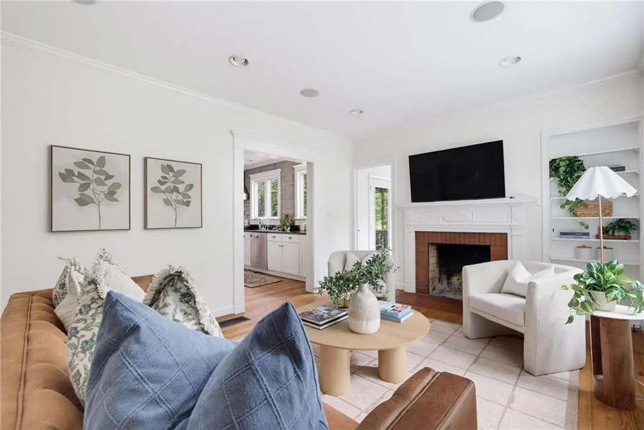
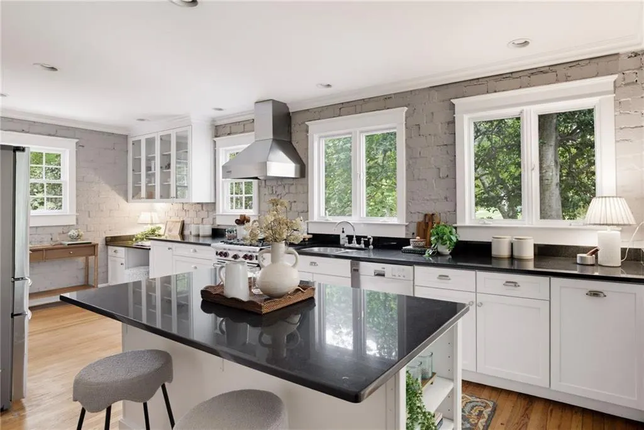
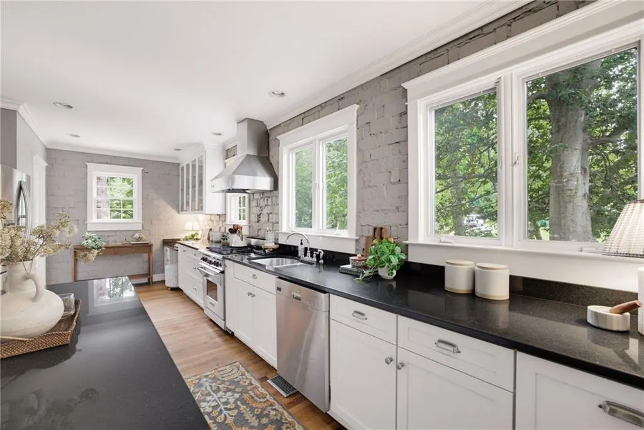
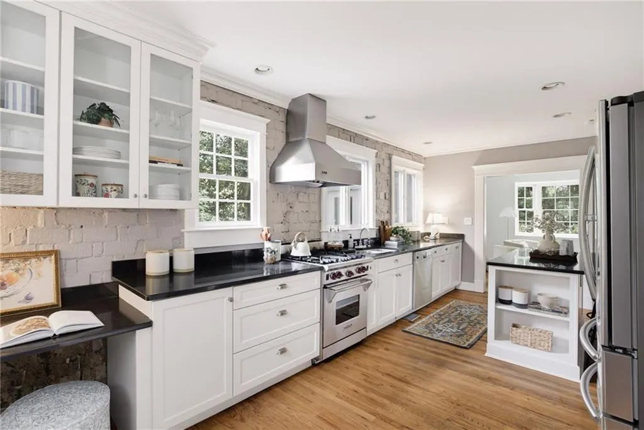
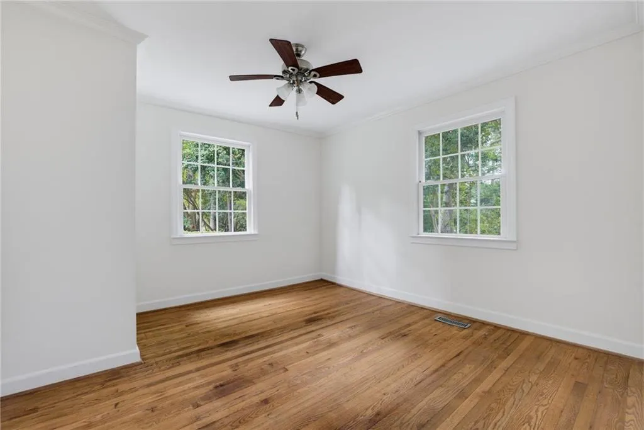
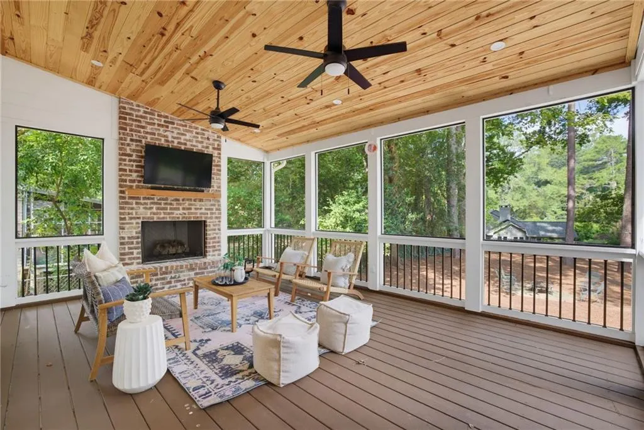
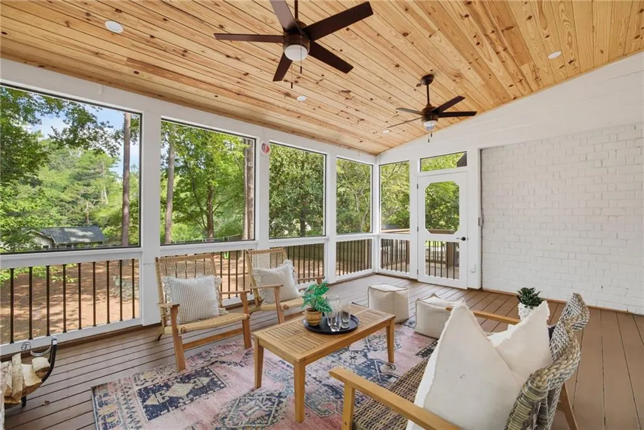
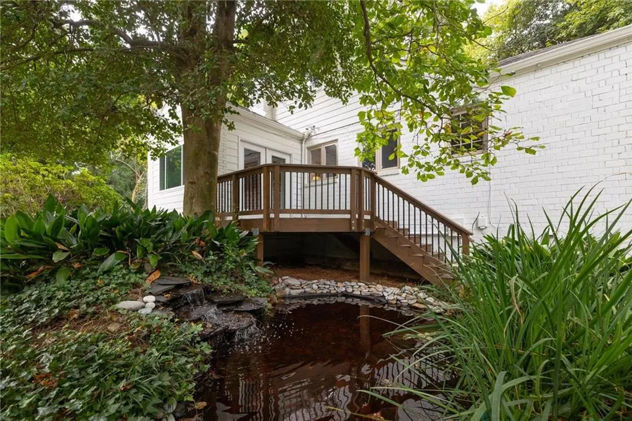
Classic Decatur charm meets thoughtful updates in this 3-bedroom, 2-bath brick bungalow, set on a spacious, fenced corner lot with a generous front yard and mature landscaping. Inside, hardwood floors, built-ins and a brick fireplace bring warmth and character to the main living room, while the adjoining sunroom makes a great home office. The generous kitchen features stone countertops, stainless steel appliances, a large island with breakfast seating and plenty of room to gather, with a separate dining room just steps away. But the real showstopper is out back. Added just last year, the incredible screened porch has its own fireplace and creates a true outdoor living room you can enjoy year-round. It opens directly to the large, private backyard, making the entire back of the home feel designed for easy everyday living and entertaining. Two bedrooms and a full bath are on the main level, while upstairs you’ll find a spacious primary retreat and flex space perfect for a second living, office, or playroom space. And a note on the Scott Boulevard address: the home sits on a corner lot with its driveway and charming main entrance off Willow. The large front yard and mature foliage create a natural buffer from the sights and sounds of Scott Boulevard. And the location makes it even better—just a 3-minute drive to Medlock Park, 6 minutes to Downtown Decatur, 7 minutes to Lulah Hills, the planned mixed-use development expected to open in 2027, and 8 minutes to Mason Mill Park. Classic character, great outdoor space and some of Decatur’s best parks, trails, dining and everyday conveniences just minutes from your front door. This home is zoned for Clairemont Elementary for K–2, then students move to Talley Street Upper Elementary for grades 3–5. From there, it’s Beacon Hill Middle for 6–8 and Decatur High for 9–12. Decatur’s elementary system is a little different, with separate lower elementary (K–2) and upper elementary (3–5) schools.
| Elementary School | Middle School | High School |
|---|---|---|
| Clairemont Elementary School | Beacon Hill Middle School | Decatur High School |
| Price History | |
|---|---|
| 9/18/2026 | Listed $650,000 |
General Features
| Sewer | Public Sewer |
|---|---|
| Heating | Central,Forced Air,Natural Gas |
| Cooling | Ceiling Fan(s),Central Air,Electric |
| Utilities | Cable Available,Electricity Available,Natural Gas Available,Phone Available,Sewer Available,Water Available |
| Roof | Composition |
| Appliances | Dishwasher,Disposal,Dryer,Electric Range,Gas Water Heater,Microwave,Range Hood,Refrigerator,Washer |
| Patio/Porch Features | Covered,Deck,Enclosed,Rear Porch,Screened,Side Porch |
| Architectural Style | Traditional |
| Pool Features | None |
| Security Features | Security Lights,Smoke Detector(s) |
| Construction Materials | Brick,HardiPlank Type |
| Year Built | 1945 |
| Electric | 220 Volts |
| View | Other |
| Levels | Two |
| Property Subtype | Single Family Residence |
| Tax Year | 2025 |
| Parcel Number | 18 050 21 075 |
| Waterfront Features | None |
| Community Features | Near Public Transport,Near Shopping,Near Trails/Greenway,Park,Street Lights |
| Accessibility | None |
| County | Dekalb - GA |
| Property Type | Residential |
| HOA | false |
| Energy Efficient | None |
| Subdivision Name | Ridgeland Park |
| Green Energy Generation | None |
| Other Structures | Shed(s) |
| Full Baths | 2 |
| Status | Active |
| Directions | Heading East towards on Scott Boulevard Decatur, make a left on Willow Street and immediately left into driveway. |
| High School | Decatur |
| City | Decatur |
| Body of Water | None |
| Spa Features | None |
| Elementary School | Clairemont |
| Property Attached Y/N | false |
| Land Lease Y/N | false |
| Tax Annual Amount | 11540 |
| Home Warranty Y/N | false |
| Middle/Junior High School | Beacon Hill |
| Property Condition | Resale |
| Standard Status | Active |
| Freehold | IDX |
| Corporate Owner | None |
Interior Features
| Interior Amenities | Bookcases,High Ceilings 9 ft Main,High Speed Internet,Recessed Lighting,Walk-In Closet(s),Wet Bar |
|---|---|
| Basement | Crawl Space,Exterior Entry |
| Flooring | Carpet,Hardwood |
| Total Fireplaces | 2 |
| Fireplace Features | Brick |
| Common Walls | No Common Walls |
| Window Features | Double Pane Windows |
| Laundry Features | Electric Dryer Hookup,In Kitchen,Laundry Room,Main Level |
| Total Bedrooms | 3 |
| Room Type | Bonus Room,Office,Sun Room |
| Main Level Bedrooms | 2 |
| Main Level Bathrooms | 1 |
| Kitchen Features | Breakfast Bar,Cabinets White,Kitchen Island,Pantry Walk-In,Solid Surface Counters,Stone Counters |
| Total Baths | 2 |
| RoomBedroomFeatures | Other |
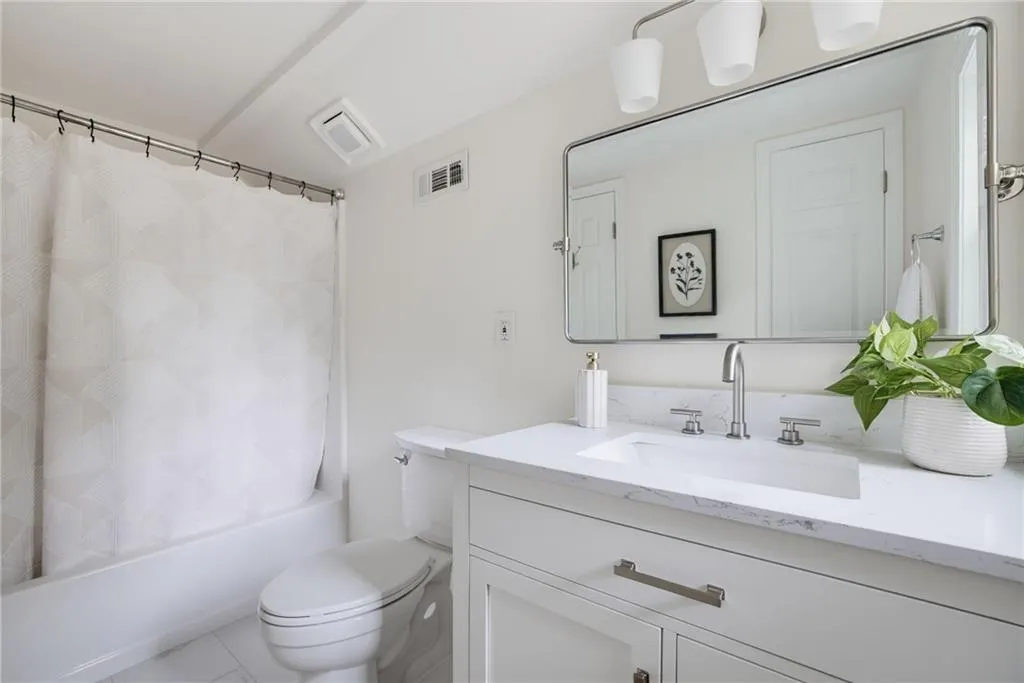
| Primary Bathroom Features | Tub/Shower Combo |
| Dining Room Features | Separate Dining Room |
Exterior Features
| Exterior Amenities | Private Yard,Rain Gutters,Storage |
|---|---|
| Fencing | Back Yard,Privacy,Wood |
| Parking Features | Driveway,Level Driveway,Parking Pad |
| Lot Features | Back Yard,Corner Lot,Front Yard,Level,Rectangular Lot |
| Water Source | Public |
| Total Parking | 2 |
| Foundation Details | Block,Pillar/Post/Pier |
| Building Area Total | 1862 |
| Lot Dimensions | 200 x 90 |
| Lot Size Acres | 0.28 |
| Road Surface Type | Asphalt |
| Lot Size Source | Public Records |
| Road Frontage Type | City Street |
| Other Equipment | None |
| Horse Amenities | None |
Amenities
- Foreclosure
- Views
- Short Sale
- New Construction
- Adult 55+
- Lease To Own
- No HOA Fees
- Furnished
- Primary On Main
- Air Conditioning
- Seller Finance
- Green
- Fixer Upper
- Horse
- Golf
- Fireplace
- Deck
- Garage
- Basement
- Pool
Property vs Single Family Average in 30030
Statistics provided by Inside Real Estate
Price
Taxes
Year Built
 Copyright © MFRMLS.com All information deemed reliable but not guaranteed. All properties are subject to prior sale, change or withdrawal. Neither listing broker(s) or information provider(s) shall be responsible for any typographical errors, misinformation, misprints and shall be held totally harmless. Listing(s) information is provided for consumers personal, non-commercial use and may not be used for any purpose other than to identify prospective properties consumers may be interested in purchasing. Information on this site was last updated Last updated on September 22, 2026 1:47 AM UTC The listing information on this page last changed on Last updated on September 22, 2026 1:47 AM UTCd. The data relating to real estate for sale on this website comes in part from the Internet Data Exchange program of MFR MLS.
All information deemed reliable but not guaranteed. All properties are subject to prior sale, change or withdrawal. Neither listing broker(s) or information provider(s) shall be responsible for any typographical errors, misinformation, misprints and shall be held totally harmless. Listing(s) information is provided for consumers personal, non-commercial use and may not be used for any purpose other than to identify prospective properties consumers may be interested in purchasing.
Updated on September 22, 2026 1:47 AM UTC
Copyright © MFRMLS.com All information deemed reliable but not guaranteed. All properties are subject to prior sale, change or withdrawal. Neither listing broker(s) or information provider(s) shall be responsible for any typographical errors, misinformation, misprints and shall be held totally harmless. Listing(s) information is provided for consumers personal, non-commercial use and may not be used for any purpose other than to identify prospective properties consumers may be interested in purchasing. Information on this site was last updated Last updated on September 22, 2026 1:47 AM UTC The listing information on this page last changed on Last updated on September 22, 2026 1:47 AM UTCd. The data relating to real estate for sale on this website comes in part from the Internet Data Exchange program of MFR MLS.
All information deemed reliable but not guaranteed. All properties are subject to prior sale, change or withdrawal. Neither listing broker(s) or information provider(s) shall be responsible for any typographical errors, misinformation, misprints and shall be held totally harmless. Listing(s) information is provided for consumers personal, non-commercial use and may not be used for any purpose other than to identify prospective properties consumers may be interested in purchasing.
Updated on September 22, 2026 1:47 AM UTC
 ©2026 Georgia Multiple Listing Service All information deemed reliable but not guaranteed. All properties are subject to prior sale, change or withdrawal. Neither listing broker(s) or information provider(s) shall be responsible for any typographical errors, misinformation, misprints and shall be held totally harmless. Listing(s) information is provided for consumer's personal, non-commercial use and may not be used for any purpose other than to identify prospective properties consumers may
 Listings identified with the FMLS IDX logo come from FMLS and are held by brokerage firms other than the owner of this website. The listing brokerage is identified in any listing details. Information is deemed reliable but is not guaranteed. If you believe any FMLS listing contains material that infringes your copyrighted work please
  Northeast Georgia Board of REALTORS® All information deemed reliable but not guaranteed. All properties are subject to prior sale, change or withdrawal. Neither listing broker(s) or information provider(s) shall be responsible for any typographical errors, misinformation, misprints and shall be held totally harmless. Listing(s) information is provided for consumer's personal, non-commercial use and may not be used for any purpose other than to identify prospective properties consumers may be
