
























Address
3310 Trevi Trail, Douglasville, GA
Price
$ 528,324
Property Attributes
- MLS#7833683
- TypeSingle Family
- Listing Status Active
- CountyDouglas
- CityDouglasville
- NeighborhoodTuscany Hills
- Zip30135
- StyleContemporary, Modern, Ranch
- Year Built2026
- Taxes$ 1070
- Price$ 528,324
- Bedrooms4
- Full Bathrooms3
- Half Bathrooms0
- Lot Size1.47 Acres
Data Source:
First Multiple Listing Services (FMLS)
Property Description
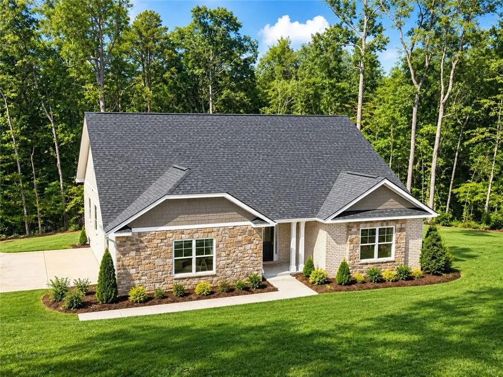
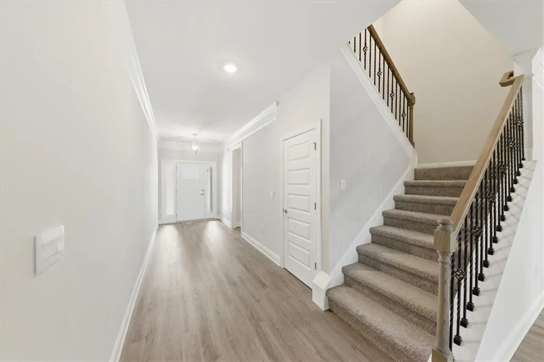
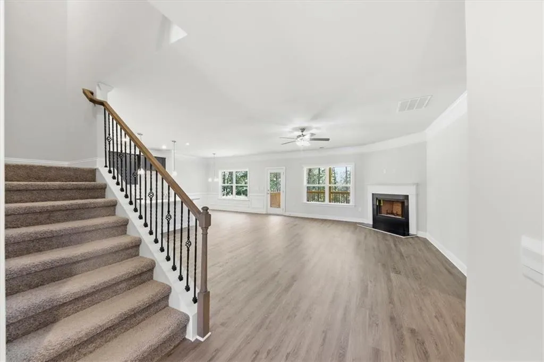
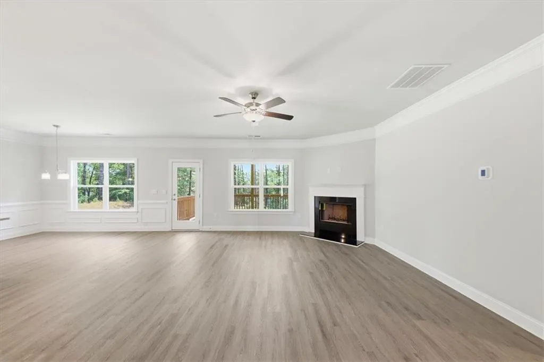
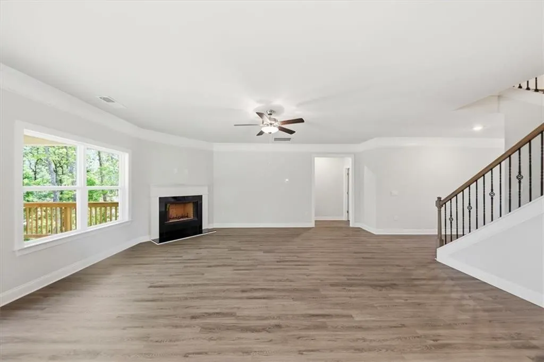
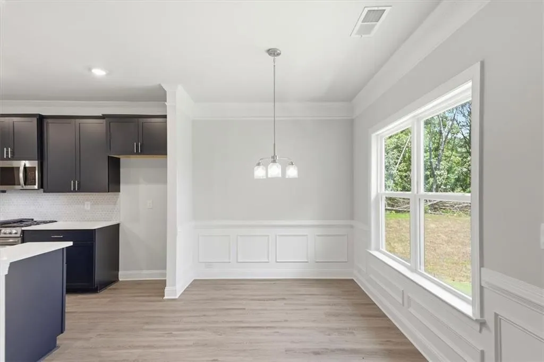
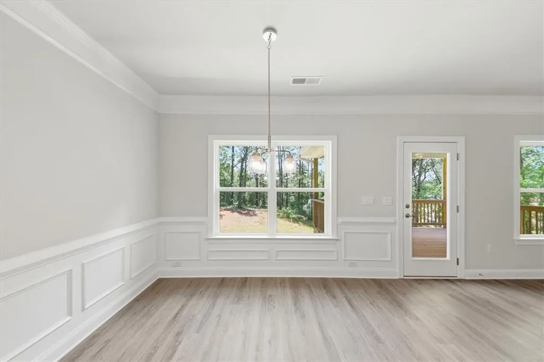
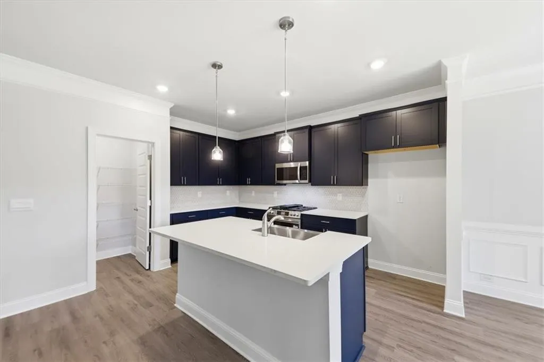
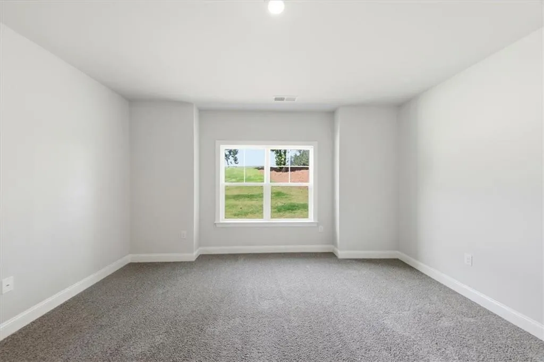
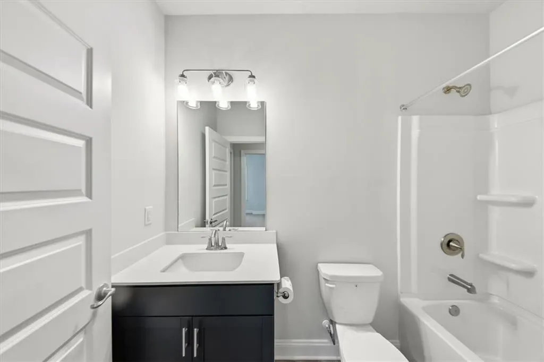
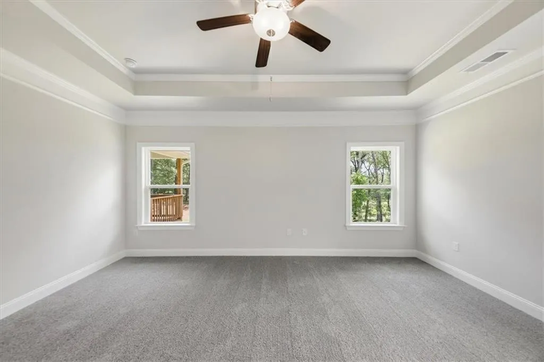
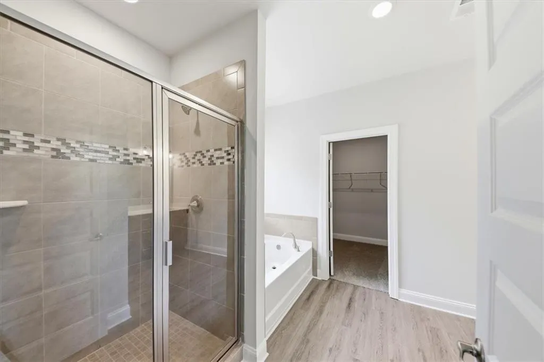
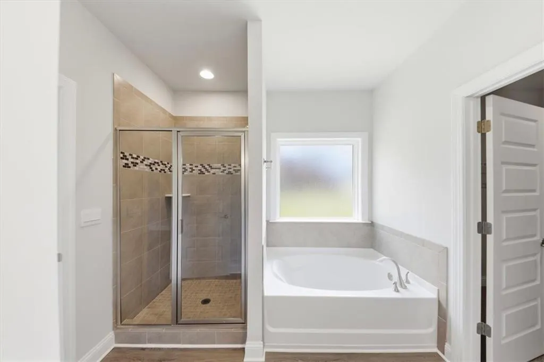
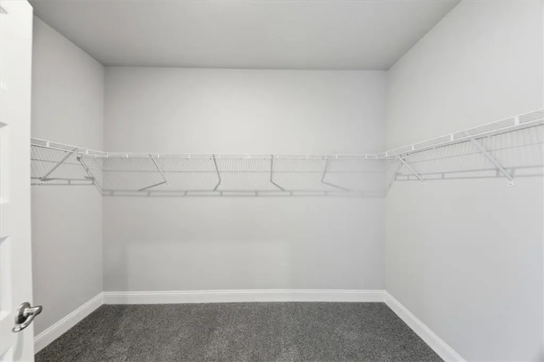
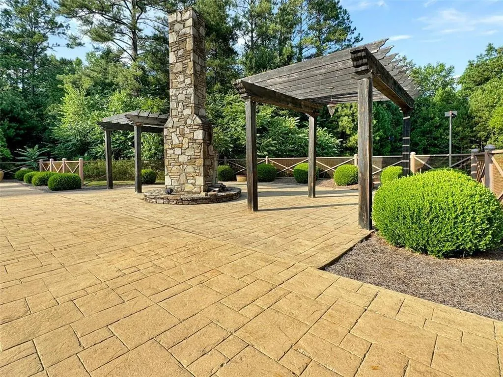
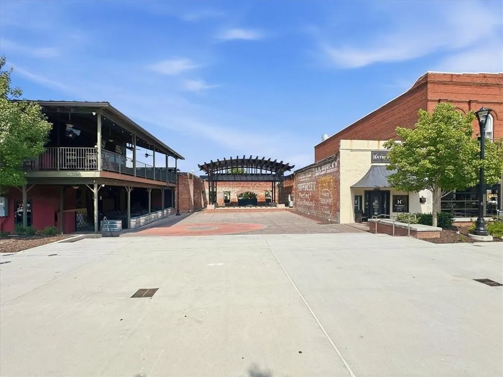
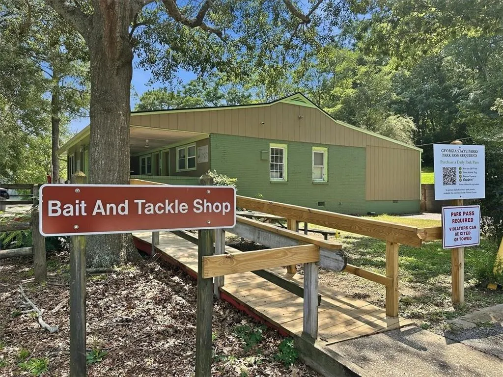
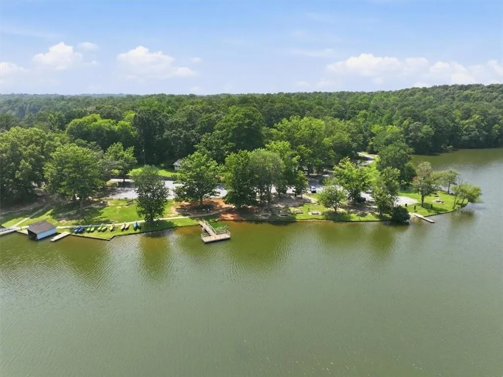
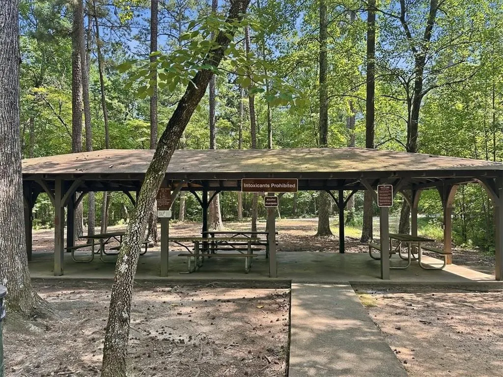
Ready in 30 days! Welcome to Tuscany Hills! This beautifully crafted 1.5-story new construction home offers approximately 2,604 sq. ft., 4 bedrooms, 3 full baths, a side-entry garage, and 1.47 acres on a private cul-de-sac homesite. Designed with the convenience of ranch-style living, this home features 3 bedrooms on the main level, including the Owner’s Suite. The open-concept design showcases a spacious kitchen with striking blue cabinetry, stainless steel appliances, a large center island, walk-in pantry, and views into the family room with fireplace. The main-level Owner’s Suite is privately situated and features a spa-inspired bath with tiled shower, separate tub with tile surround, double vanity, and oversized walk-in closet. Two additional bedrooms and a full bath complete the main level. Upstairs offers a spacious fourth bedroom, full bath, and oversized recreation room, providing an ideal setup for guests, a teen suite, media room, home office, or additional living space. Enjoy the privacy of a 1.47-acre cul-de-sac lot and the curb appeal of a side-entry garage. Tuscany Hills is an intimate 101-homesite community featuring a clubhouse, swimming pool, pickleball and tennis courts, outdoor fire pit, and future green space. Conveniently located across from the Anneewakee Trail, with shopping, dining, grocery stores, gyms, and everyday conveniences less than approximately 10 minutes away and I-20 access in under approximately 14 minutes. Only $1,000 Earnest Money to secure your new home! Ask about available builder and preferred-lender incentives. If you're searching for new construction with an Owner’s Suite on the main, ranch-style living, acreage, and a side-entry garage in Douglasville, this home checks the boxes. Stock photos may be used to represent the floor plan. Actual home, features, finishes, colors, and selections may vary.
| Elementary School | Middle School | High School |
|---|---|---|
| Holly Springs - Douglas Elementary School | Chapel Hill - Douglas Middle School | New Manchester High School |
| Price History | |
|---|---|
| 9/6/2026 | Listed $528,324 |
General Features
| Sewer | Septic Tank |
|---|---|
| Heating | Central |
| Cooling | Ceiling Fan(s),Central Air |
| Utilities | Cable Available,Electricity Available,Natural Gas Available,Phone Available,Underground Utilities,Water Available |
| Roof | Composition |
| Appliances | Dishwasher,Gas Range,Gas Water Heater,Indoor Grill,Microwave,Self Cleaning Oven,Tankless Water Heater |
| HOA Fee | 1000 |
| Garage Spaces | 2 |
| Association Fee Includes | Insurance,Maintenance Grounds,Reserve Fund,Swim,Tennis |
| Patio/Porch Features | Covered,Deck,Front Porch |
| Architectural Style | Contemporary,Modern,Ranch |
| Pool Features | None |
| Security Features | Carbon Monoxide Detector(s),Smoke Detector(s) |
| Construction Materials | Brick,HardiPlank Type,Stone |
| Year Built | 2026 |
| Electric | 220 Volts |
| View | Trees/Woods,Other |
| Levels | One and One Half |
| Property Subtype | Single Family Residence |
| Tax Year | 2025 |
| Parcel Number | 01170150024 |
| Waterfront Features | None |
| Community Features | Clubhouse,Curbs,Homeowners Assoc,Near Schools,Near Shopping,Near Trails/Greenway,Pickleball,Pool,Sidewalks,Street Lights,Tennis Court(s) |
| Accessibility | Accessible Entrance |
| Assoc Fee Paid Per | Annually |
| County | Douglas - GA |
| Property Type | Residential |
| HOA | true |
| Energy Efficient | Thermostat |
| Subdivision Name | Tuscany Hills |
| Green Energy Generation | None |
| Other Structures | None |
| Full Baths | 3 |
| Status | Active |
| Directions | Please use your GPS from your current location for the best and most accurate directions. |
| High School | New Manchester |
| City | Douglasville |
| Body of Water | None |
| Spa Features | None |
| Elementary School | Holly Springs - Douglas |
| Property Attached Y/N | false |
| Land Lease Y/N | false |
| Tax Annual Amount | 1070 |
| Home Warranty Y/N | true |
| Middle/Junior High School | Chapel Hill - Douglas |
| Property Condition | New Construction |
| Standard Status | Active |
| Tax Lot | 19 |
| Freehold | IDX |
| Corporate Owner | None |
Interior Features
| Interior Amenities | Crown Molding,Double Vanity,Entrance Foyer,High Ceilings 10 ft Main,High Ceilings 10 ft Upper,Tray Ceiling(s),Walk-In Closet(s) |
|---|---|
| Basement | None |
| Flooring | Carpet,Luxury Vinyl,Sustainable,Other |
| Total Fireplaces | 1 |
| Fireplace Features | Family Room |
| Common Walls | No Common Walls |
| Window Features | Double Pane Windows,Shutters |
| Above Grade Finished Area | 2604 |
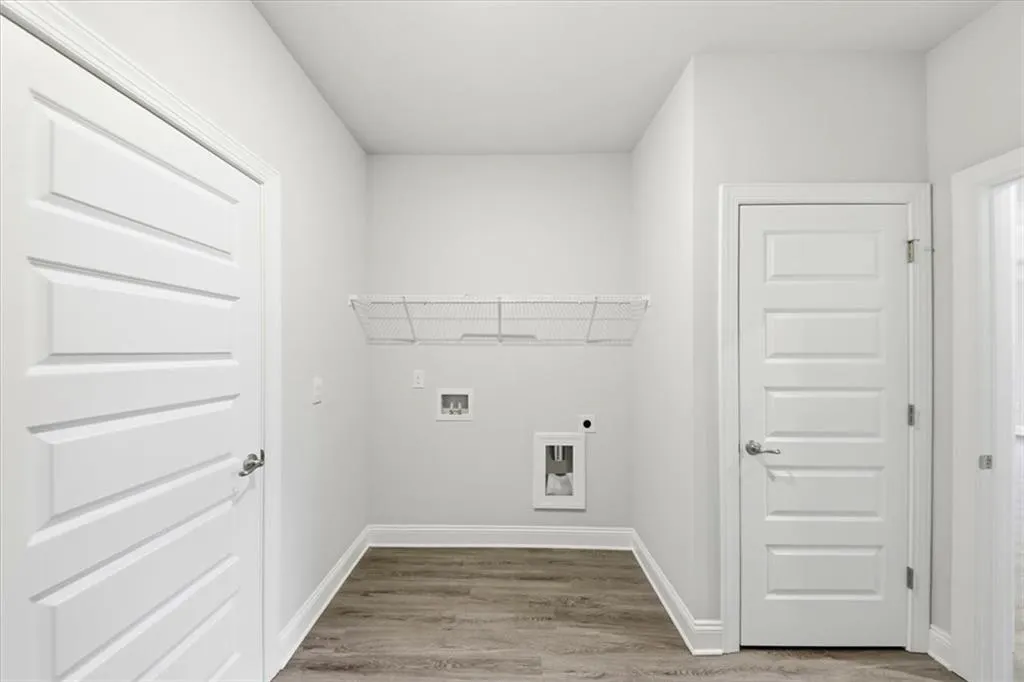
| Laundry Features | Laundry Room,Main Level |
| Total Bedrooms | 4 |
| Room Type | Attic,Game Room |
| Main Level Bedrooms | 3 |
| Main Level Bathrooms | 2 |
| Kitchen Features | Breakfast Bar,Breakfast Room,Kitchen Island,Pantry Walk-In,Stone Counters,View to Family Room,Other |
| Total Baths | 3 |
| RoomBedroomFeatures | In-Law Floorplan,Master on Main,Roommate Floor Plan |
| Primary Bathroom Features | Double Vanity,Separate Tub/Shower,Soaking Tub |
| Dining Room Features | Open Concept |
Exterior Features
| Exterior Amenities | Lighting,Private Entrance,Private Yard,Rain Gutters |
|---|---|
| Fencing | None |
| Parking Features | Attached,Driveway,Garage,Garage Door Opener,Garage Faces Side,On Street |
| Lot Features | Back Yard,Cul-De-Sac,Front Yard,Landscaped |
| Water Source | Public |
| Total Parking | 4 |
| Foundation Details | Slab |
| Building Area Total | 2604 |
| Lot Dimensions | x |
| Lot Size Acres | 1.47 |
| Road Surface Type | Paved |
| Lot Size Source | Builder |
| Road Frontage Type | None |
| Other Equipment | None |
| Horse Amenities | None |
Amenities
- Foreclosure
- Views
- Short Sale
- New Construction
- Adult 55+
- Lease To Own
- No HOA Fees
- Furnished
- Primary On Main
- Air Conditioning
- Seller Finance
- Green
- Fixer Upper
- Horse
- Golf
- Fireplace
- Deck
- Garage
- Basement
- Pool
Property vs Single Family Average in 30135
Statistics provided by Inside Real Estate
Price
Taxes
Year Built

 Copyright © MFRMLS.com All information deemed reliable but not guaranteed. All properties are subject to prior sale, change or withdrawal. Neither listing broker(s) or information provider(s) shall be responsible for any typographical errors, misinformation, misprints and shall be held totally harmless. Listing(s) information is provided for consumers personal, non-commercial use and may not be used for any purpose other than to identify prospective properties consumers may be interested in purchasing. Information on this site was last updated Last updated on September 21, 2026 3:55 PM UTC The listing information on this page last changed on Last updated on September 21, 2026 3:55 PM UTCd. The data relating to real estate for sale on this website comes in part from the Internet Data Exchange program of MFR MLS.
All information deemed reliable but not guaranteed. All properties are subject to prior sale, change or withdrawal. Neither listing broker(s) or information provider(s) shall be responsible for any typographical errors, misinformation, misprints and shall be held totally harmless. Listing(s) information is provided for consumers personal, non-commercial use and may not be used for any purpose other than to identify prospective properties consumers may be interested in purchasing.
Updated on September 21, 2026 3:55 PM UTC
Copyright © MFRMLS.com All information deemed reliable but not guaranteed. All properties are subject to prior sale, change or withdrawal. Neither listing broker(s) or information provider(s) shall be responsible for any typographical errors, misinformation, misprints and shall be held totally harmless. Listing(s) information is provided for consumers personal, non-commercial use and may not be used for any purpose other than to identify prospective properties consumers may be interested in purchasing. Information on this site was last updated Last updated on September 21, 2026 3:55 PM UTC The listing information on this page last changed on Last updated on September 21, 2026 3:55 PM UTCd. The data relating to real estate for sale on this website comes in part from the Internet Data Exchange program of MFR MLS.
All information deemed reliable but not guaranteed. All properties are subject to prior sale, change or withdrawal. Neither listing broker(s) or information provider(s) shall be responsible for any typographical errors, misinformation, misprints and shall be held totally harmless. Listing(s) information is provided for consumers personal, non-commercial use and may not be used for any purpose other than to identify prospective properties consumers may be interested in purchasing.
Updated on September 21, 2026 3:55 PM UTC
 ©2026 Georgia Multiple Listing Service All information deemed reliable but not guaranteed. All properties are subject to prior sale, change or withdrawal. Neither listing broker(s) or information provider(s) shall be responsible for any typographical errors, misinformation, misprints and shall be held totally harmless. Listing(s) information is provided for consumer's personal, non-commercial use and may not be used for any purpose other than to identify prospective properties consumers may
 Northeast Georgia Board of REALTORS® All information deemed reliable but not guaranteed. All properties are subject to prior sale, change or withdrawal. Neither listing broker(s) or information provider(s) shall be responsible for any typographical errors, misinformation, misprints and shall be held totally harmless. Listing(s) information is provided for consumer's personal, non-commercial use and may not be used for any purpose other than to identify prospective properties consumers may be
