
Just Listed














Address
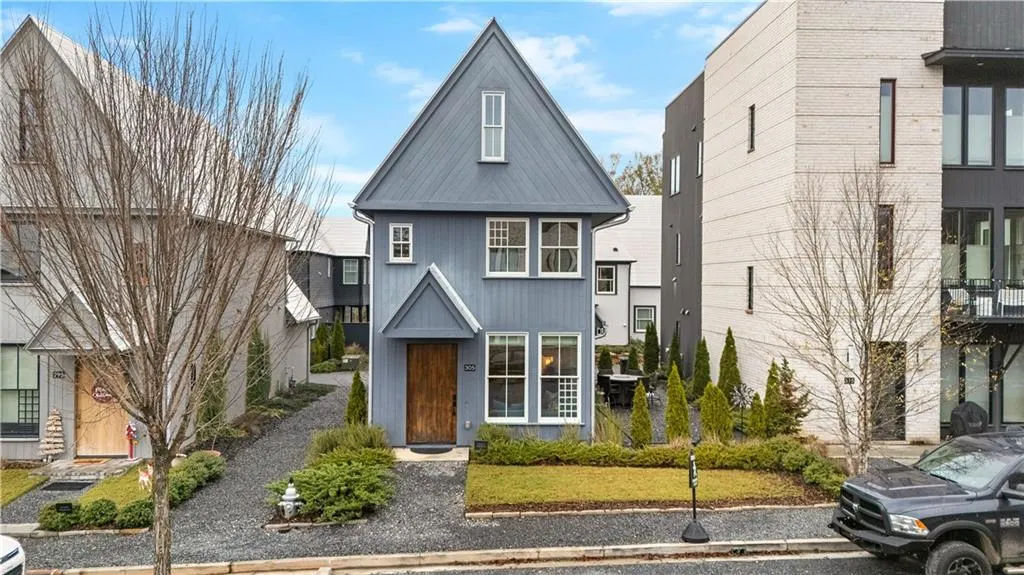
305 High Street, Fayetteville, GA
Price
$ 624,900
Property Attributes
- MLS#7831705
- TypeSingle Family
- Listing Status Coming Soon
- CountyFayette
- CityFayetteville
- NeighborhoodTrilith
- Zip30214
- StyleContemporary, Modern
- Year Built2020
- Taxes$ 6776
- Price$ 624,900
- Bedrooms2
- Full Bathrooms2
- Half Bathrooms0
- Lot Size0.05 Acres
Data Source:
First Multiple Listing Services (FMLS)
Property Description
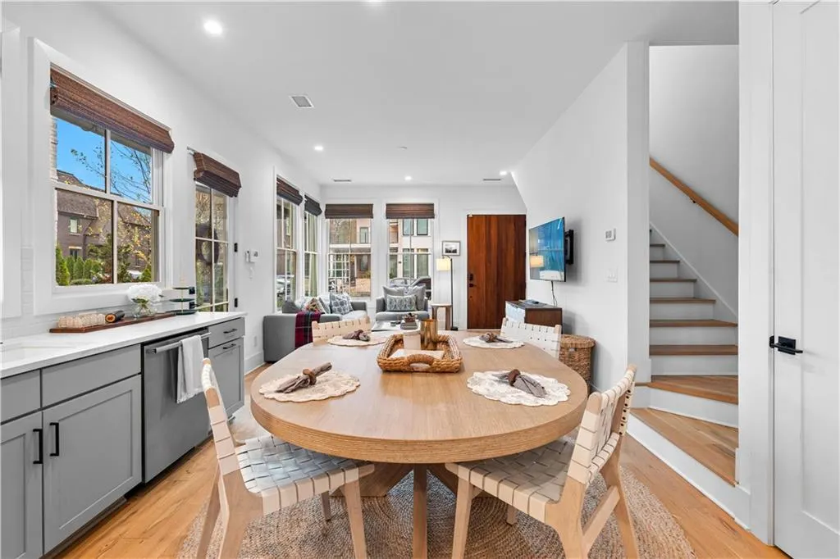
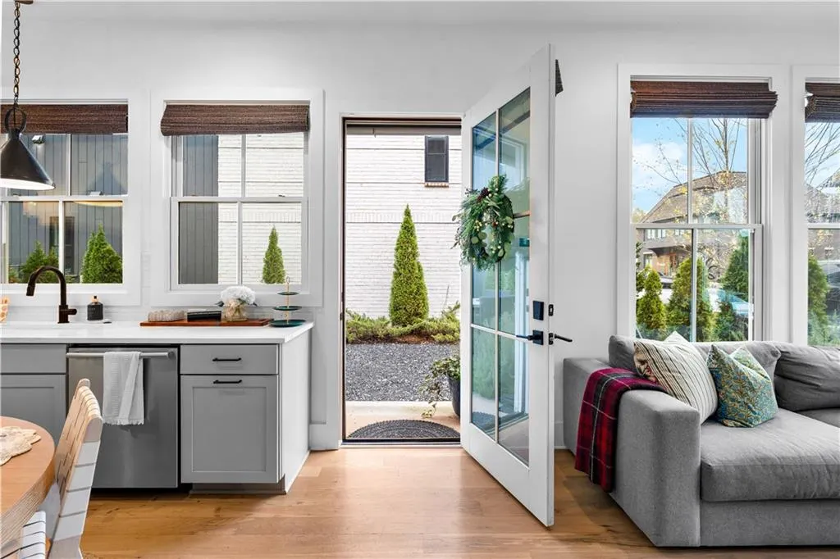
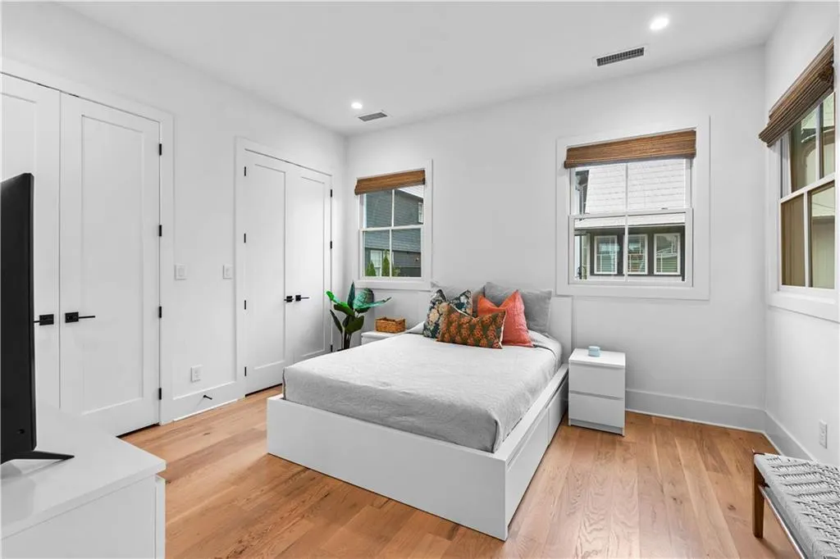
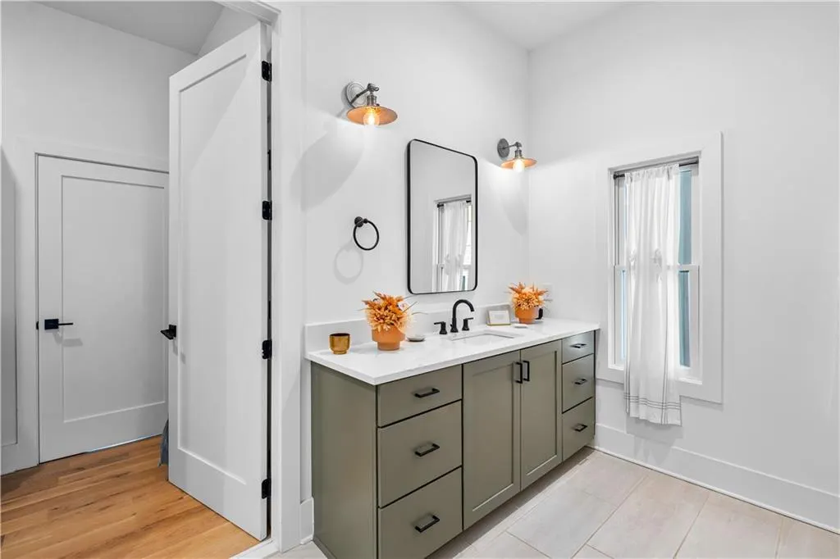
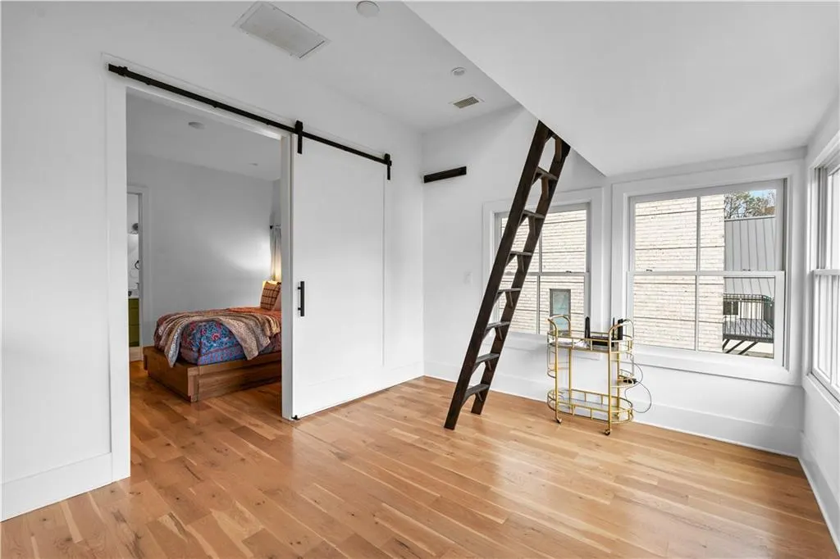
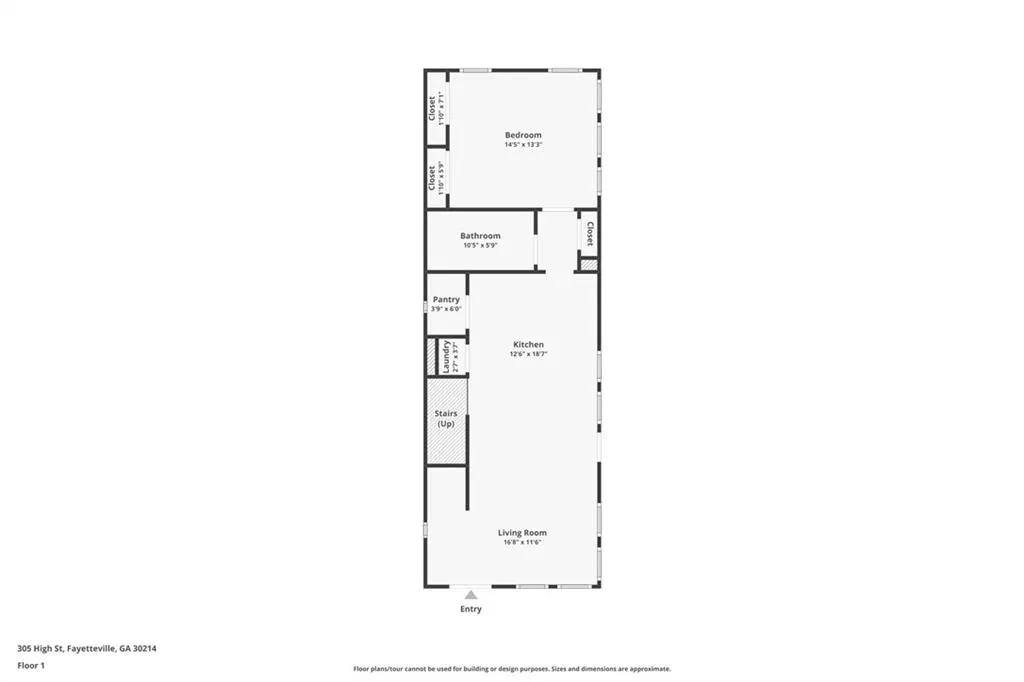
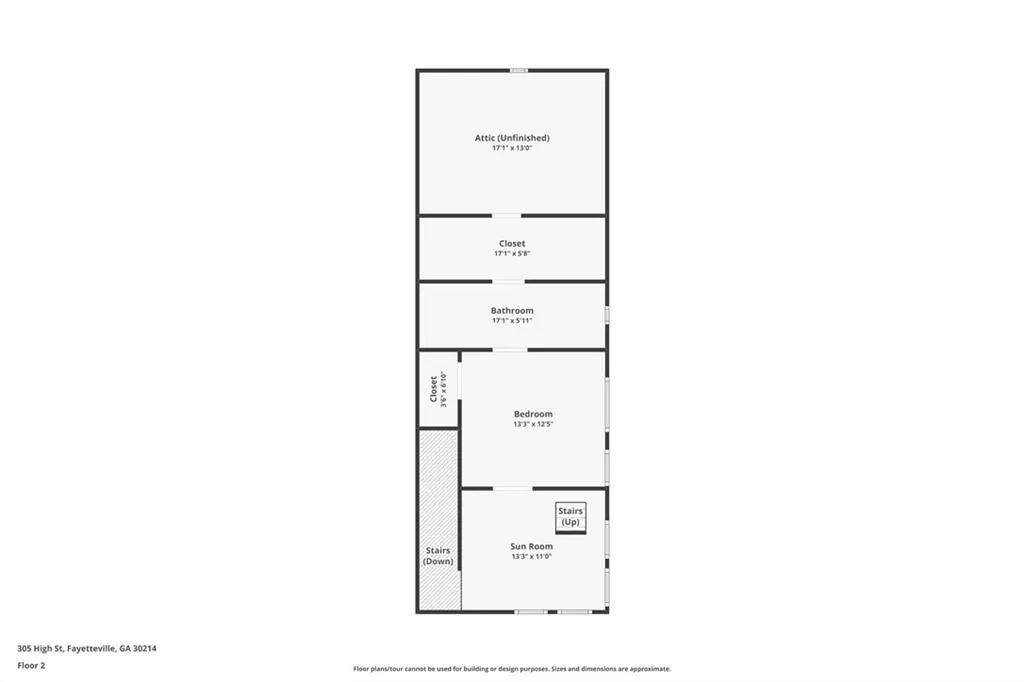
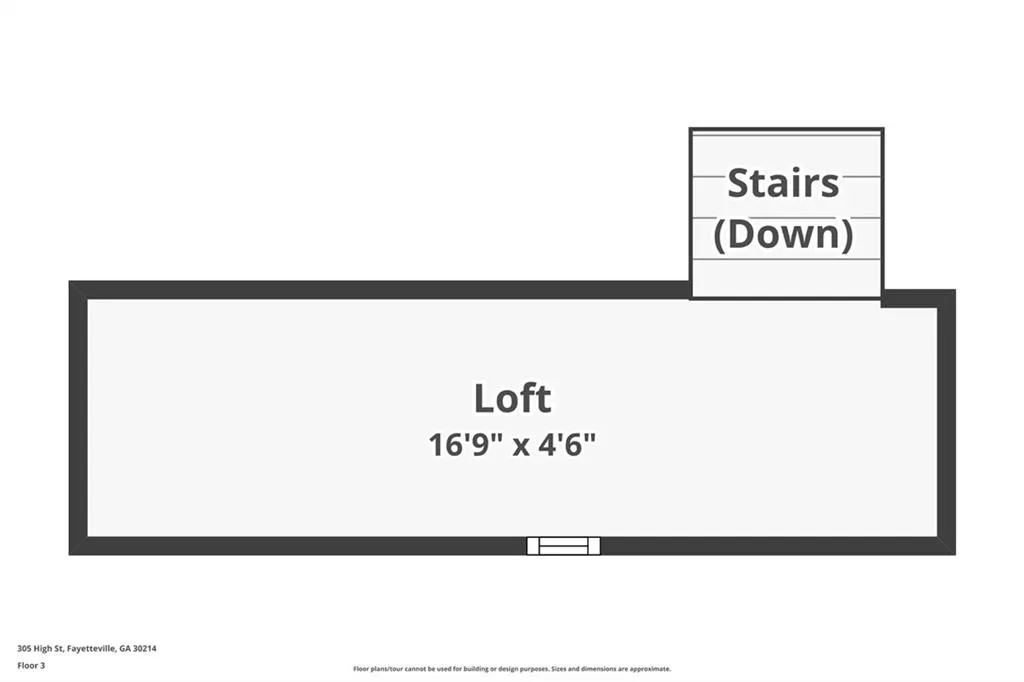
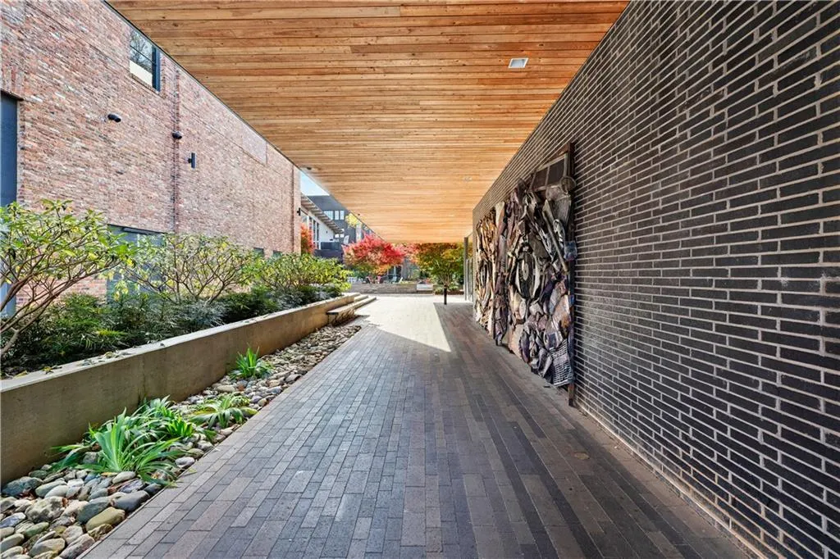
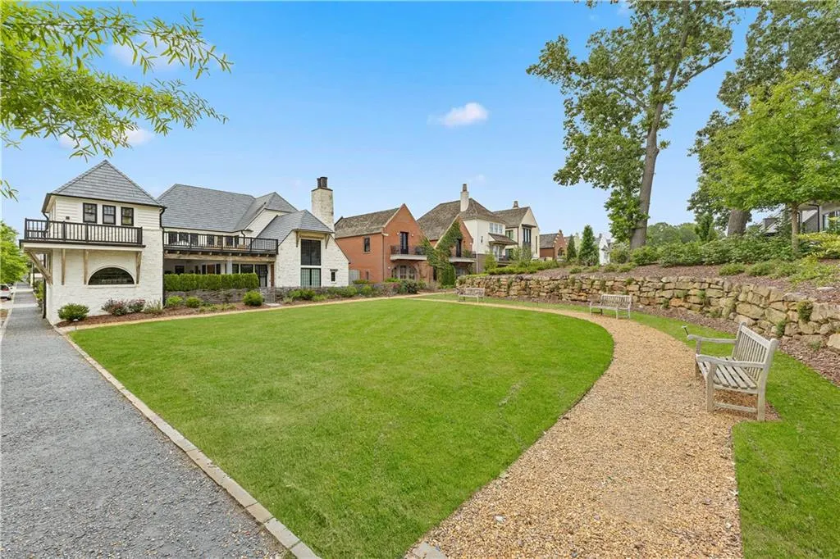
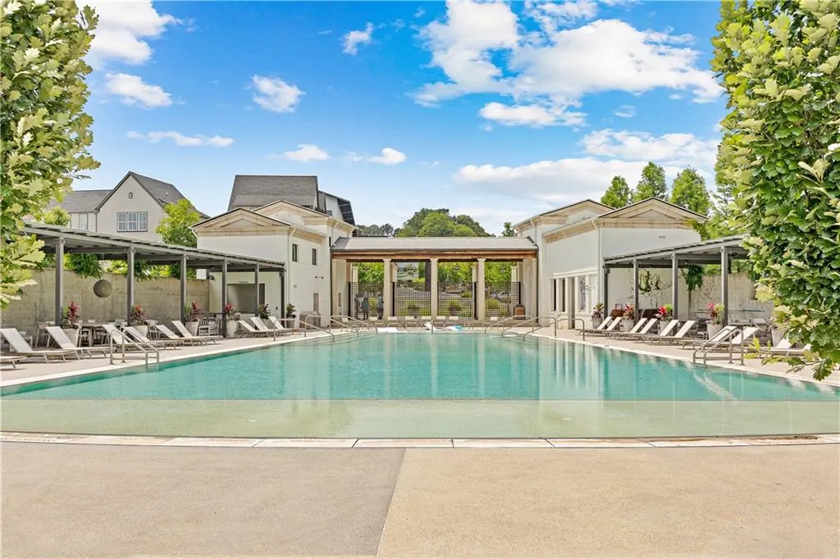
From the charming slate chip walkway to the welcoming covered front entry, 305 High St invites you home. The main level is bathed in natural light and warmth, featuring an inviting seating area, a cozy eating nook—perfect for intimate gatherings with friends—and a well- equipped kitchen with stainless steel appliances and an expansive pantry. Enjoy crisp fall evenings in the serene slate chip courtyard, or retreat to the spacious main-level primary suite, complete with a full bath and double closet. Upstairs, a second generous primary suite offers an expanded walk-in closet and luxurious bath, ensuring privacy and comfort for all. A versatile flex space can be tailored to your lifestyle—ideal as a den, home office, or hobby area. Ascend the sleek metal stairs in the flex space to discover a quaint loft, perfect for additional sleeping quarters, creative pursuits, or a playful kids’ haven. Luxury Features & Sustainable Living • High-end remote-controlled custom blinds for style and convenience • Earthcraft certified construction for energy efficiency and reduced utility expenses • Environmentally friendly geothermal HVAC system for sustainable comfort Enjoy effortless living with easy access to I-75 and I-85, making commuting and travel a breeze. Every detail in this exquisite residence is designed to elevate your lifestyle and create a lasting sense of home. Embrace the Trilith Lifestyle Today - Don’t miss your opportunity to call 305 High St your home and experience the essence of vacation living every day. Schedule your visit and discover why the Town at Trilith is the perfect place to live, relax, and thrive!
| Elementary School | Middle School | High School |
|---|---|---|
| Cleveland Elementary School | Flat Rock Middle School | Sandy Creek High School |
| Price History | |
|---|---|
| 9/25/2026 | Listed $624,900 |
General Features
| Sewer | Public Sewer |
|---|---|
| Heating | Central |
| Cooling | Central Air |
| Utilities | Electricity Available,Phone Available,Water Available |
| Roof | Metal |
| Appliances | Dishwasher,Electric Oven,Refrigerator |
| HOA Fee | 125 |
| Patio/Porch Features | Breezeway,Side Porch |
| Architectural Style | Contemporary,Modern |
| Pool Features | Heated,In Ground |
| Security Features | Security Lights,Smoke Detector(s) |
| Construction Materials | Concrete |
| Year Built | 2020 |
| Electric | 220 Volts |
| View | Other |
| Levels | Two |
| Property Subtype | Single Family Residence |
| Tax Year | 2024 |
| Parcel Number | 053522027 |
| Waterfront Features | None |
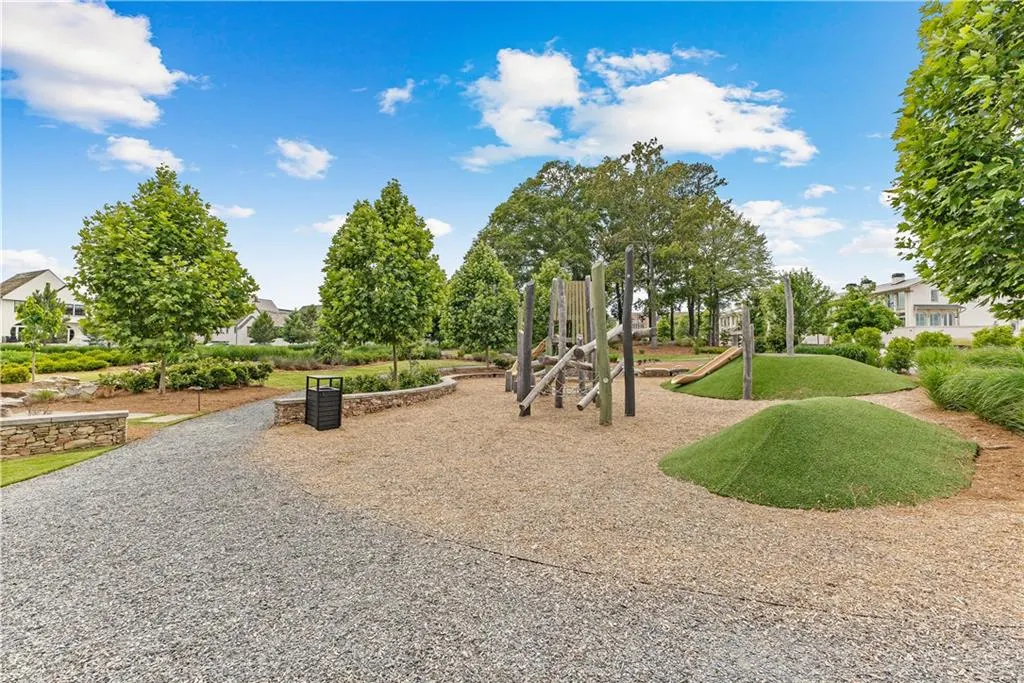
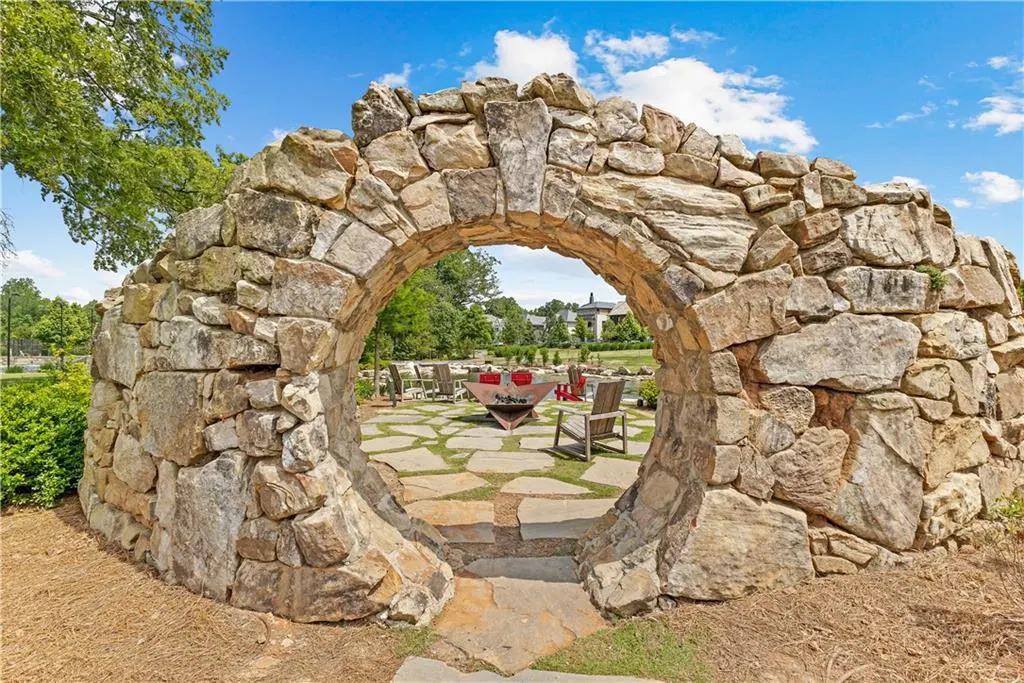
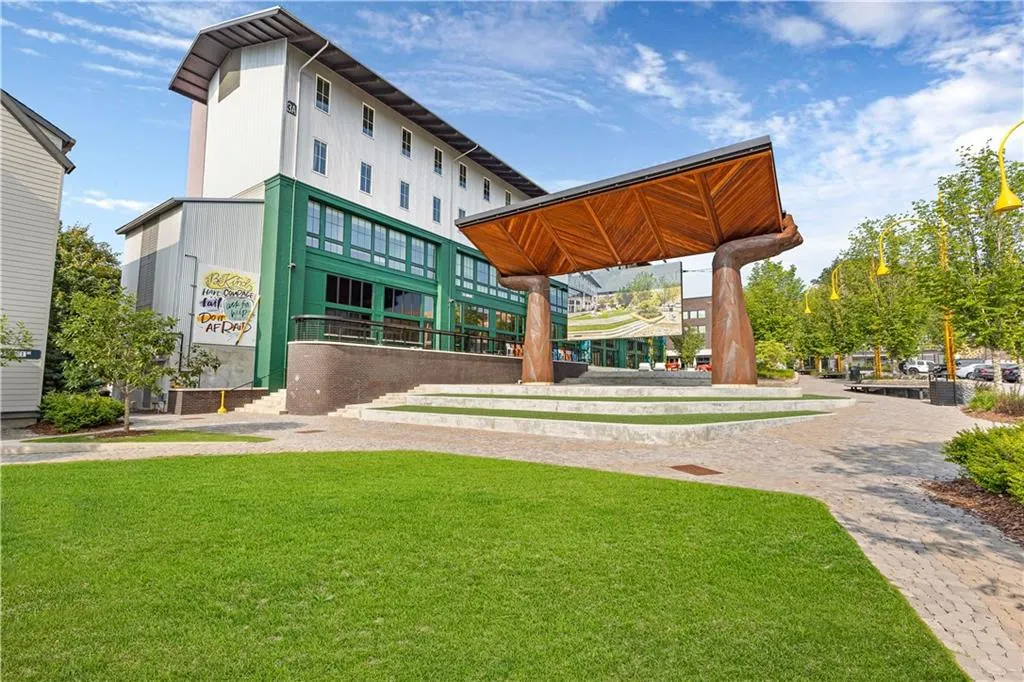
| Community Features | Business Center,Clubhouse,Dog Park,Fitness Center,Homeowners Assoc,Meeting Room,Near Shopping,Near Trails/Greenway,Park,Playground,Pool,Restaurant |
| Accessibility | None |
| Assoc Fee Paid Per | Monthly |
| County | Fayette - GA |
| Property Type | Residential |
| HOA | true |
| Energy Efficient | Insulation,Thermostat,Water Heater |
| Subdivision Name | Trilith |
| Green Energy Generation | None |
| Other Structures | None |
| Full Baths | 2 |
| Status | Coming Soon |
| Directions | GPS |
| High School | Sandy Creek |
| City | Fayetteville |
| Body of Water | None |
| Spa Features | None |
| Green Building Verification Type | EarthCraft Home |
| Elementary School | Cleveland |
| Property Attached Y/N | false |
| Land Lease Y/N | false |
| Tax Annual Amount | 6776 |
| Home Warranty Y/N | false |
| Middle/Junior High School | Flat Rock |
| Property Condition | Resale |
| Standard Status | Coming Soon |
| Freehold | IDX |
| Corporate Owner | Agent Related to Seller |
Interior Features
| Interior Amenities | Double Vanity,Entrance Foyer 2 Story,High Ceilings 10 ft Main,Smart Home,Walk-In Closet(s) |
|---|---|
| Basement | None |
| Flooring | Hardwood |
| Fireplace Features | None |
| Common Walls | No Common Walls |
| Window Features | Insulated Windows |
| Laundry Features | In Hall,Laundry Room |
| Total Bedrooms | 2 |
| Room Type | Bonus Room,Den,Loft,Other |
| Main Level Bedrooms | 1 |
| Main Level Bathrooms | 1 |
| Kitchen Features | Cabinets Other,Eat-in Kitchen,Pantry Walk-In,Solid Surface Counters,View to Family Room |
| Total Baths | 2 |
| RoomBedroomFeatures | Master on Main,Roommate Floor Plan,Split Bedroom Plan |
| Primary Bathroom Features | Separate Tub/Shower,Vaulted Ceiling(s) |
| Dining Room Features | Open Concept |
Exterior Features
| Exterior Amenities | Courtyard,Private Entrance |
|---|---|
| Fencing | None |
| Parking Features | Driveway |
| Lot Features | Landscaped,Level |
| Water Source | Public |
| Foundation Details | Slab |
| Building Area Total | 1458 |
| Lot Dimensions | x |
| Lot Size Acres | 0.05 |
| Road Surface Type | Asphalt |
| Lot Size Source | Public Records |
| Road Frontage Type | City Street |
| Other Equipment | None |
| Horse Amenities | None |
Amenities
- Foreclosure
- Views
- Short Sale
- New Construction
- Adult 55+
- Lease To Own
- No HOA Fees
- Furnished
- Primary On Main
- Air Conditioning
- Seller Finance
- Green
- Fixer Upper
- Horse
- Golf
- Fireplace
- Deck
- Garage
- Basement
- Pool
Property vs Single Family Average in 30214
Statistics provided by Inside Real Estate
Price
Taxes
Year Built

 Copyright © MFRMLS.com All information deemed reliable but not guaranteed. All properties are subject to prior sale, change or withdrawal. Neither listing broker(s) or information provider(s) shall be responsible for any typographical errors, misinformation, misprints and shall be held totally harmless. Listing(s) information is provided for consumers personal, non-commercial use and may not be used for any purpose other than to identify prospective properties consumers may be interested in purchasing. Information on this site was last updated Last updated on September 25, 2026 5:15 PM UTC The listing information on this page last changed on Last updated on September 25, 2026 5:15 PM UTCd. The data relating to real estate for sale on this website comes in part from the Internet Data Exchange program of MFR MLS.
All information deemed reliable but not guaranteed. All properties are subject to prior sale, change or withdrawal. Neither listing broker(s) or information provider(s) shall be responsible for any typographical errors, misinformation, misprints and shall be held totally harmless. Listing(s) information is provided for consumers personal, non-commercial use and may not be used for any purpose other than to identify prospective properties consumers may be interested in purchasing.
Updated on September 25, 2026 5:15 PM UTC
Copyright © MFRMLS.com All information deemed reliable but not guaranteed. All properties are subject to prior sale, change or withdrawal. Neither listing broker(s) or information provider(s) shall be responsible for any typographical errors, misinformation, misprints and shall be held totally harmless. Listing(s) information is provided for consumers personal, non-commercial use and may not be used for any purpose other than to identify prospective properties consumers may be interested in purchasing. Information on this site was last updated Last updated on September 25, 2026 5:15 PM UTC The listing information on this page last changed on Last updated on September 25, 2026 5:15 PM UTCd. The data relating to real estate for sale on this website comes in part from the Internet Data Exchange program of MFR MLS.
All information deemed reliable but not guaranteed. All properties are subject to prior sale, change or withdrawal. Neither listing broker(s) or information provider(s) shall be responsible for any typographical errors, misinformation, misprints and shall be held totally harmless. Listing(s) information is provided for consumers personal, non-commercial use and may not be used for any purpose other than to identify prospective properties consumers may be interested in purchasing.
Updated on September 25, 2026 5:15 PM UTC
 ©2026 Georgia Multiple Listing Service All information deemed reliable but not guaranteed. All properties are subject to prior sale, change or withdrawal. Neither listing broker(s) or information provider(s) shall be responsible for any typographical errors, misinformation, misprints and shall be held totally harmless. Listing(s) information is provided for consumer's personal, non-commercial use and may not be used for any purpose other than to identify prospective properties consumers may
 Northeast Georgia Board of REALTORS® All information deemed reliable but not guaranteed. All properties are subject to prior sale, change or withdrawal. Neither listing broker(s) or information provider(s) shall be responsible for any typographical errors, misinformation, misprints and shall be held totally harmless. Listing(s) information is provided for consumer's personal, non-commercial use and may not be used for any purpose other than to identify prospective properties consumers may be
