















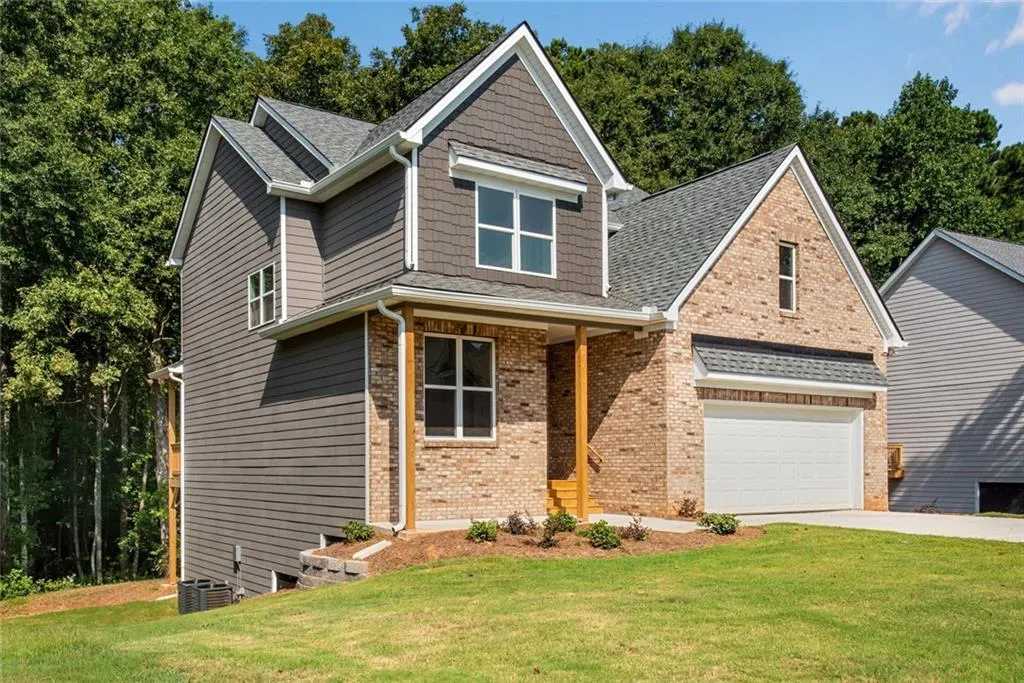
Address
3396 Ashford Loop, Ellenwood, GA
Price
$ 412,000
Property Attributes
- MLS#7827863
- TypeSingle Family
- Listing Status Active
- CountyClayton
- CityEllenwood
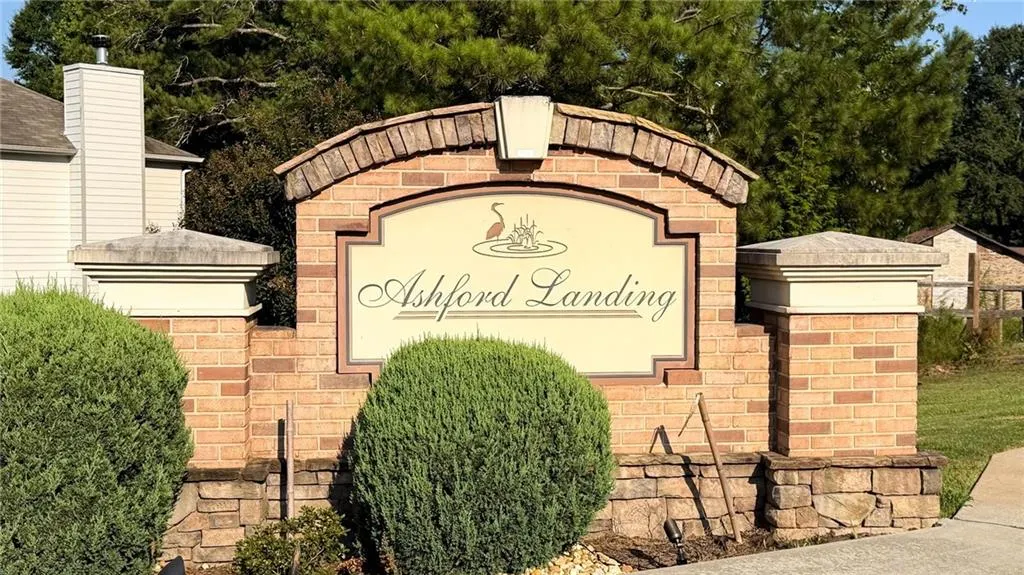
- NeighborhoodAshford Landing
- Zip30294
- StyleCraftsman, Traditional
- Year Built2026
- Taxes$ 436
- Price$ 412,000
- Bedrooms4
- Full Bathrooms2
- Half Bathrooms1
- Lot Size0.18 Acres
Data Source:
First Multiple Listing Services (FMLS)
Property Description
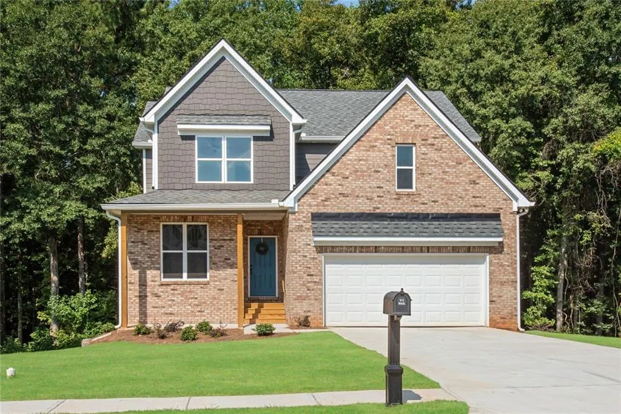
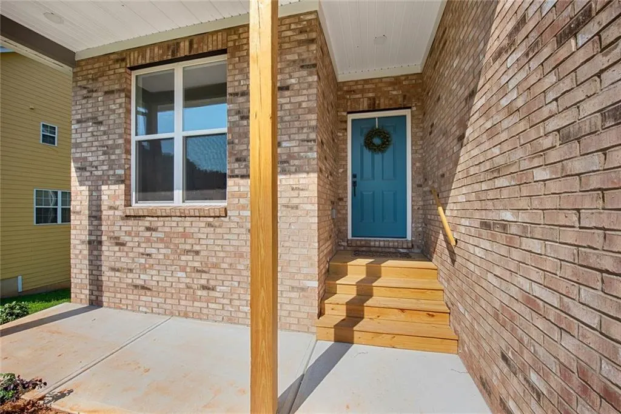
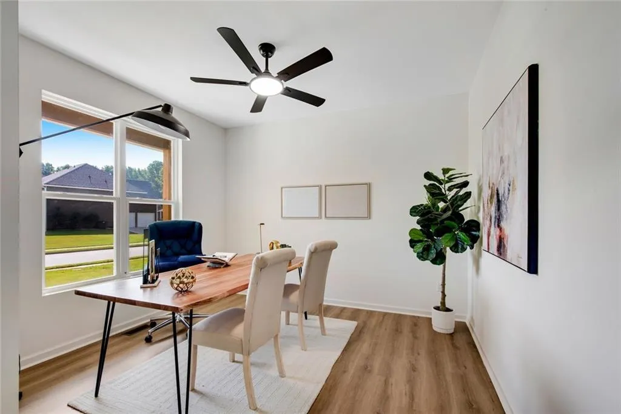
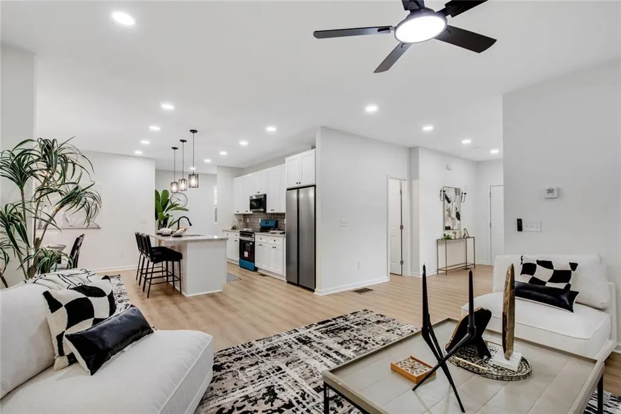
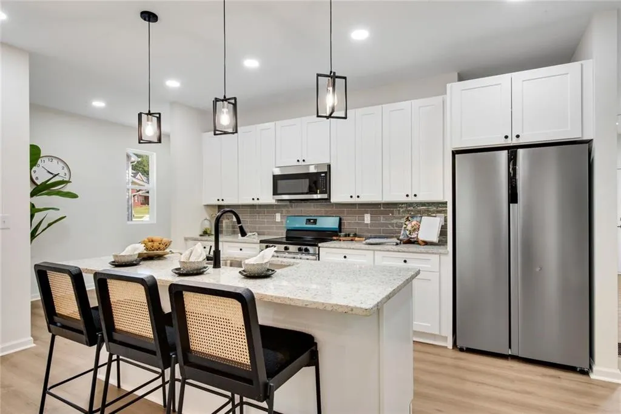
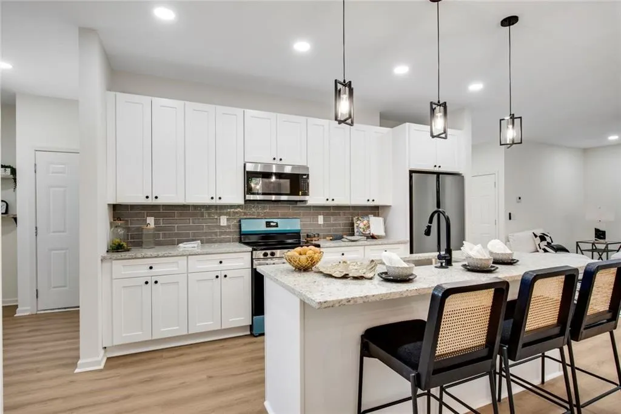
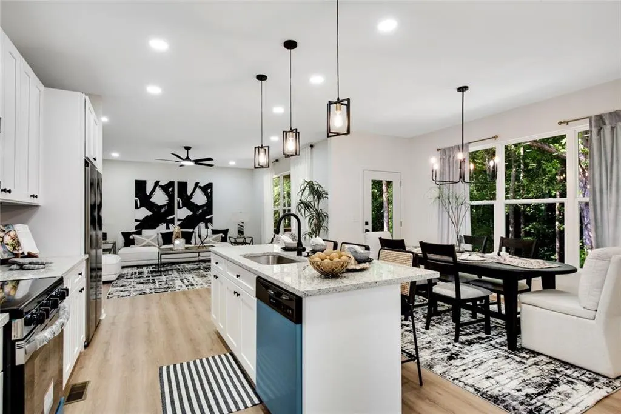
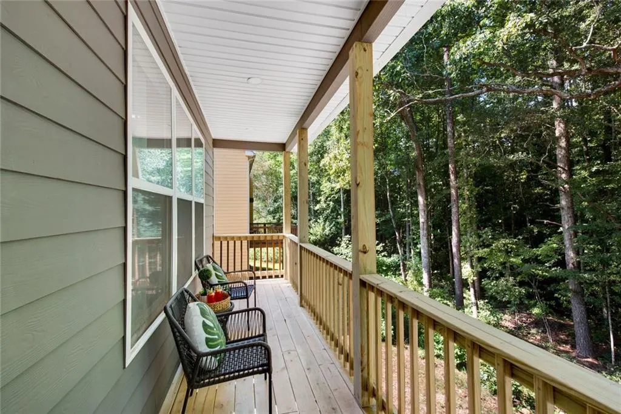
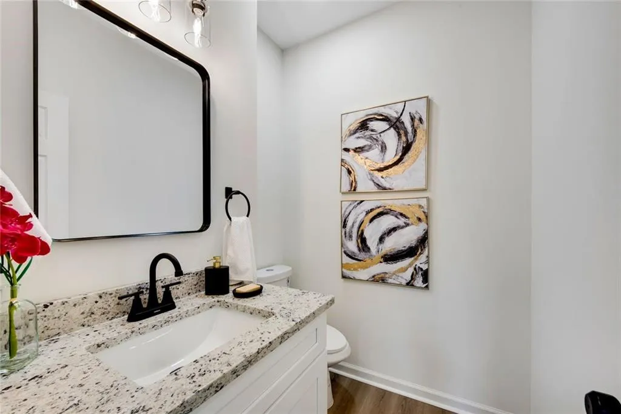
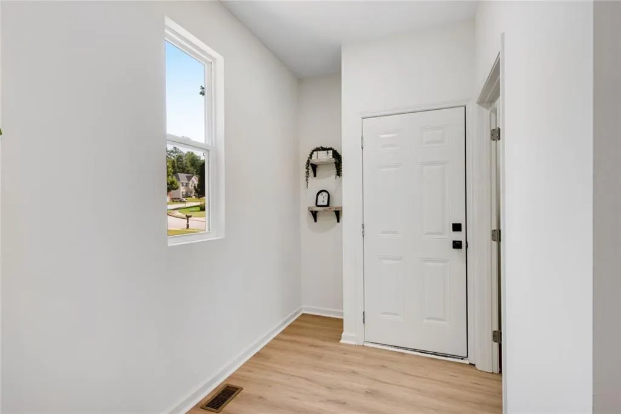
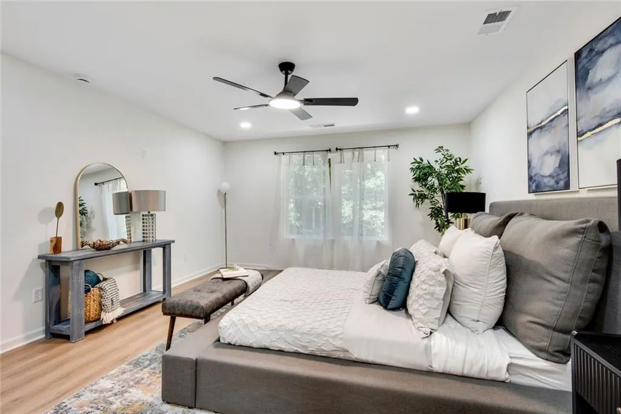
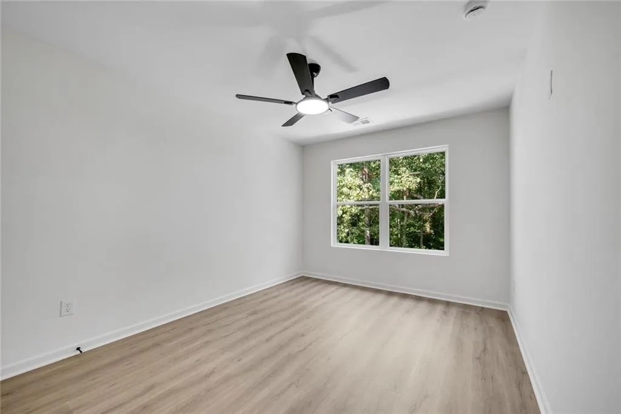
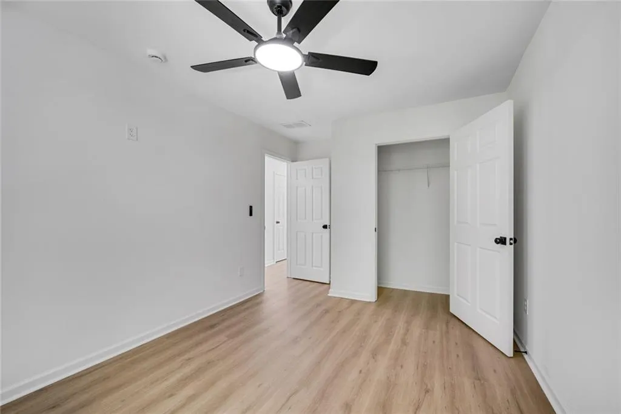
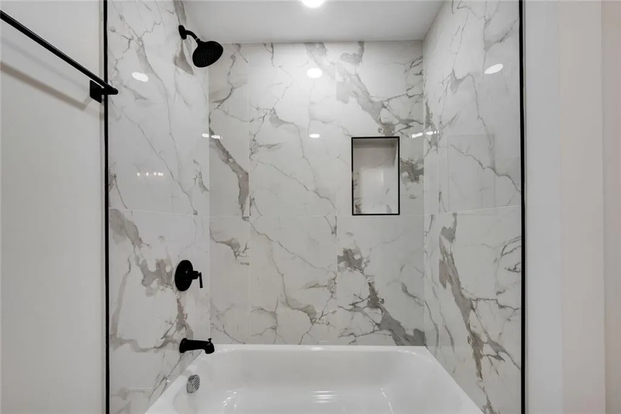
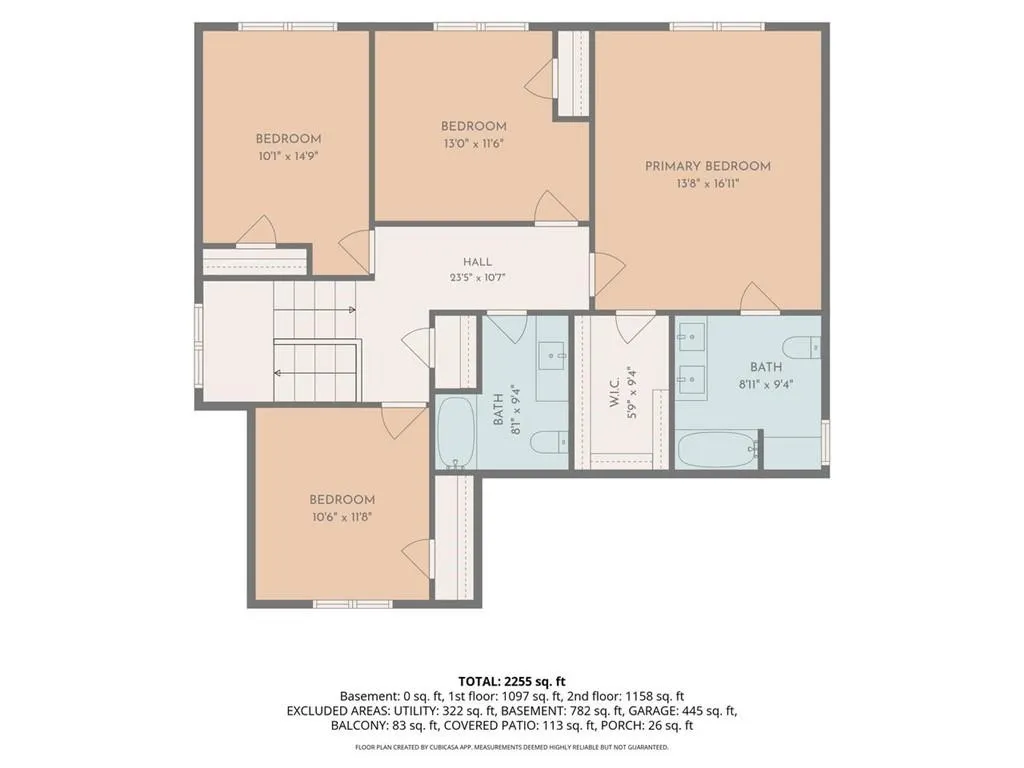
Come see this stunning new construction home with brick & siding façade in the established neighborhood of Ashford landing with a rocking chair front porch, 2-car garage, generous open main level with multiple spaces gathering, lounging, & entertaining, low maintenance yard, covered back porch, and spacious unfinished basement! Step inside the front door to an open floorplan where entertaining is easy and everyone stays connected. Home has LVP flooring & custom lighting throughout! To the left is a bright living room with picture windows that could be a perfect home office, playroom, or any flex space you need, you decide! Straight ahead is the large family room that is open to the kitchen and dining room, making it the perfect place to gather! A gorgeous kitchen is the heart of the home and showcases a large kitchen island with overhang for bar seating, light speckled granite countertops, single basin farm sink, shaker cabinetry in white, gray subway tiled backsplash, stainless-steel appliances, and both recessed & pendant lighting! Completing the kitchen is a generously sized walk-in pantry for all your culinary needs! The dining room surrounded by walls of windows that look out into the private backyard and an exterior door to a private covered back porch perfect for morning coffee or relaxing after a long day! Completing the main level is a laundry room next to the garage entry and a convenient half bathroom! Make you way upstairs to the spa like primary suite featuring large windows, an oversized walk-in closet, and a stunning boutique style bathroom with dual sinks & makeup vanity, custom black mirrors & fixtures, and tiled floors. Three additional upper bedrooms share the upper full hall designer bathroom. Lastly, the unfinished basement has tons of future possibilities for finishing multiple rooms such as adding a lower-level rec room, media room, game room, another bedroom, home workout room, or use it for storage now! There is a lower exterior door that leads to the wooded private backyard! This neighborhood is perfectly positioned for everyday convenience and easy access throughout Metro Atlanta and located near East Clayton Elementary, Adamson Middle, and Morrow High School, with a variety of academic, athletic and extracurricular opportunities available. Enjoy a location close to shopping, dining, grocery stores, parks, and everyday essentials, with nearby destinations including Ellenwood Town Center, Walmart, Kroger and local favorites throughout the Ellenwood area. Quick access to I-675 makes commuting a breeze, with convenient connections to I-285, Downtown Atlanta and surrounding communities. Hartsfield-Jackson Atlanta International Airport is less than 10 miles away, while Downtown Atlanta is approximately 20 minutes from home. Nearby parks, trails and recreation add even more to this convenient location offering the perfect balance of neighborhood living with easy access to everything Metro Atlanta has to offer. This new construction home is fully completed, so no waiting!
| Elementary School | Middle School | High School |
|---|---|---|
| East Clayton Elementary School | Adamson Middle School | Morrow High School |
| Price History | |
|---|---|
| 8/26/2026 | Listed $412,000 |
General Features
| Sewer | Public Sewer |
|---|---|
| Heating | Central,Electric,Forced Air |
| Cooling | Ceiling Fan(s),Central Air,Electric |
| Utilities | Cable Available,Electricity Available,Phone Available,Sewer Available,Underground Utilities,Water Available |
| Roof | Composition |
| Appliances | Dishwasher,Disposal,Electric Cooktop,Electric Oven,Electric Water Heater,Microwave,Refrigerator |
| HOA Fee | 328 |
| Garage Spaces | 2 |
| Patio/Porch Features | Covered,Front Porch,Rear Porch |
| Architectural Style | Craftsman,Traditional |
| Pool Features | None |
| Security Features | Carbon Monoxide Detector(s),Smoke Detector(s) |
| Construction Materials | Brick Front,Cement Siding,HardiPlank Type |
| Year Built | 2026 |
| Electric | 110 Volts |
| View | Neighborhood,Trees/Woods |
| Levels | Three Or More |
| Property Subtype | Single Family Residence |
| Tax Year | 2025 |
| Parcel Number | 12201B A018 |
| Waterfront Features | None |
| Community Features | Homeowners Assoc,Sidewalks,Street Lights |
| Accessibility | None |
| Assoc Fee Paid Per | Annually |
| County | Clayton - GA |
| Property Type | Residential |
| HOA | true |
| Energy Efficient | Appliances,Construction,HVAC,Roof,Thermostat,Windows |
| Subdivision Name | Ashford Landing |
| Green Energy Generation | None |
| Other Structures | None |
| Full Baths | 2 |
| Status | Active |
| Directions | From I-285 headed West, take exit 52 toward Macon onto I-675 S - Take exit 7 toward Anvil Block Rd - Turn left onto Anvil Block Rd - Turn right onto Stagecoach Rd - Turn right onto Ashford Loop - End at 3396 Ashford Loop on the right |
| High School | Morrow |
| City | Ellenwood |
| Body of Water | None |
| Spa Features | None |
| Elementary School | East Clayton |
| Property Attached Y/N | false |
| Land Lease Y/N | false |
| Tax Annual Amount | 436 |
| Home Warranty Y/N | true |
| Middle/Junior High School | Adamson |
| Property Condition | New Construction |
| Standard Status | Active |
| Freehold | IDX |
| Corporate Owner | None |
Interior Features
| Interior Amenities | Disappearing Attic Stairs,Double Vanity,Entrance Foyer,High Ceilings 9 ft Main,High Speed Internet,Low Flow Plumbing Fixtures,Recessed Lighting,Walk-In Closet(s) |
|---|---|
| Basement | Exterior Entry,Interior Entry,Unfinished |
| Flooring | Ceramic Tile,Luxury Vinyl |
| Fireplace Features | None |
| Common Walls | No Common Walls |
| Window Features | Insulated Windows |
| Above Grade Finished Area | 2255 |
| Half Baths | 1 |
| Laundry Features | In Hall,Laundry Room,Main Level |
| Total Bedrooms | 4 |
| Room Type | Laundry |
| Kitchen Features | Breakfast Bar,Cabinets White,Eat-in Kitchen,Kitchen Island,Pantry Walk-In,Stone Counters,View to Family Room |
| Total Baths | 3 |
| RoomBedroomFeatures | Other |
| Primary Bathroom Features | Double Vanity,Tub/Shower Combo,Other |
| Dining Room Features | Open Concept,Separate Dining Room |
Exterior Features
| Exterior Amenities | Balcony,Private Yard,Rain Gutters |
|---|---|
| Fencing | None |
| Parking Features | Attached,Driveway,Garage,Garage Faces Front,Kitchen Level,Level Driveway |
| Lot Features | Back Yard,Cul-De-Sac,Front Yard,Private,Rectangular Lot,Wooded |
| Water Source | Public |
| Foundation Details | Concrete Perimeter |
| Building Area Total | 2255 |
| Lot Dimensions | 116x70x105x71 |
| Lot Size Acres | 0.18 |
| Road Surface Type | None |
| Lot Size Source | Builder |
| Road Frontage Type | None |
| Other Equipment | None |
| Horse Amenities | None |
Amenities
- Foreclosure
- Views
- Short Sale
- New Construction
- Adult 55+
- Lease To Own
- No HOA Fees
- Furnished
- Primary On Main
- Air Conditioning
- Seller Finance
- Green
- Fixer Upper
- Horse
- Golf
- Fireplace
- Deck
- Garage
- Basement
- Pool
Property vs Single Family Average in 30294
Statistics provided by Inside Real Estate
Price
Taxes
Year Built

 Copyright © MFRMLS.com All information deemed reliable but not guaranteed. All properties are subject to prior sale, change or withdrawal. Neither listing broker(s) or information provider(s) shall be responsible for any typographical errors, misinformation, misprints and shall be held totally harmless. Listing(s) information is provided for consumers personal, non-commercial use and may not be used for any purpose other than to identify prospective properties consumers may be interested in purchasing. Information on this site was last updated Last updated on September 23, 2026 2:18 PM UTC The listing information on this page last changed on Last updated on September 23, 2026 2:18 PM UTCd. The data relating to real estate for sale on this website comes in part from the Internet Data Exchange program of MFR MLS.
All information deemed reliable but not guaranteed. All properties are subject to prior sale, change or withdrawal. Neither listing broker(s) or information provider(s) shall be responsible for any typographical errors, misinformation, misprints and shall be held totally harmless. Listing(s) information is provided for consumers personal, non-commercial use and may not be used for any purpose other than to identify prospective properties consumers may be interested in purchasing.
Updated on September 23, 2026 2:18 PM UTC
Copyright © MFRMLS.com All information deemed reliable but not guaranteed. All properties are subject to prior sale, change or withdrawal. Neither listing broker(s) or information provider(s) shall be responsible for any typographical errors, misinformation, misprints and shall be held totally harmless. Listing(s) information is provided for consumers personal, non-commercial use and may not be used for any purpose other than to identify prospective properties consumers may be interested in purchasing. Information on this site was last updated Last updated on September 23, 2026 2:18 PM UTC The listing information on this page last changed on Last updated on September 23, 2026 2:18 PM UTCd. The data relating to real estate for sale on this website comes in part from the Internet Data Exchange program of MFR MLS.
All information deemed reliable but not guaranteed. All properties are subject to prior sale, change or withdrawal. Neither listing broker(s) or information provider(s) shall be responsible for any typographical errors, misinformation, misprints and shall be held totally harmless. Listing(s) information is provided for consumers personal, non-commercial use and may not be used for any purpose other than to identify prospective properties consumers may be interested in purchasing.
Updated on September 23, 2026 2:18 PM UTC
 ©2026 Georgia Multiple Listing Service All information deemed reliable but not guaranteed. All properties are subject to prior sale, change or withdrawal. Neither listing broker(s) or information provider(s) shall be responsible for any typographical errors, misinformation, misprints and shall be held totally harmless. Listing(s) information is provided for consumer's personal, non-commercial use and may not be used for any purpose other than to identify prospective properties consumers may
 Northeast Georgia Board of REALTORS® All information deemed reliable but not guaranteed. All properties are subject to prior sale, change or withdrawal. Neither listing broker(s) or information provider(s) shall be responsible for any typographical errors, misinformation, misprints and shall be held totally harmless. Listing(s) information is provided for consumer's personal, non-commercial use and may not be used for any purpose other than to identify prospective properties consumers may be
